 Price Reduced Listing
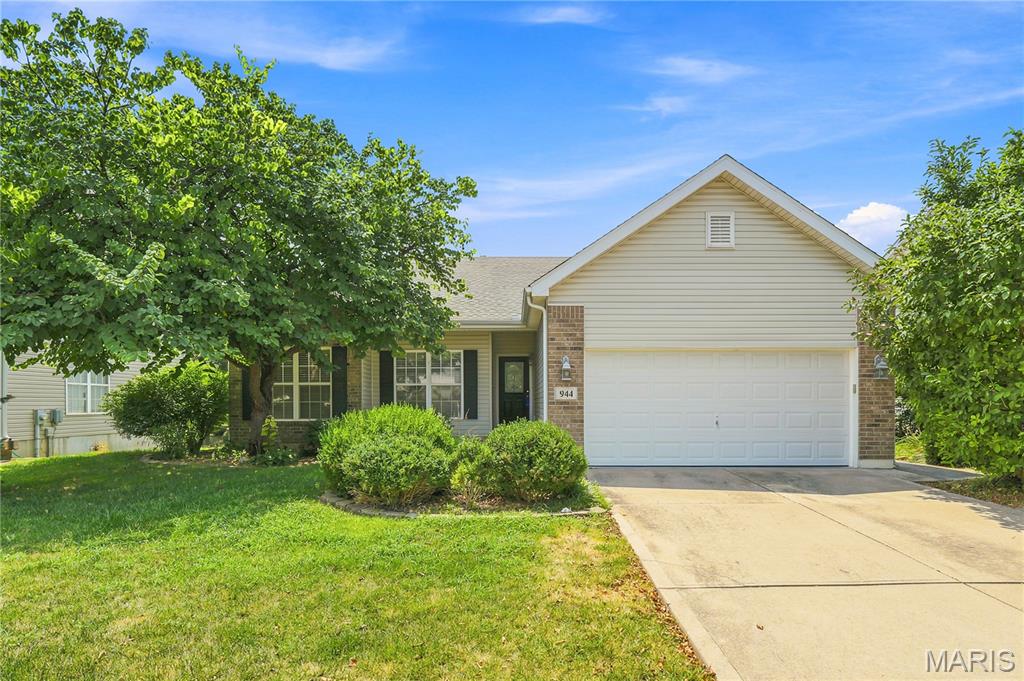
944 Daffodil Ridge Drive,O'Fallon, MO 63366
O'Fallon, MO 63366

Description
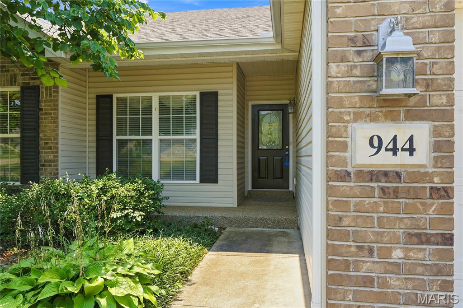
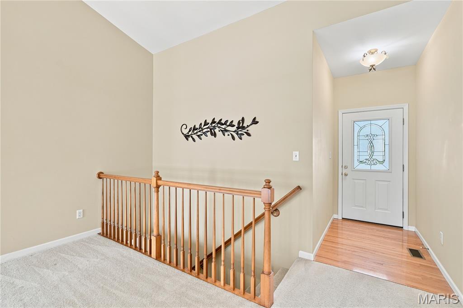
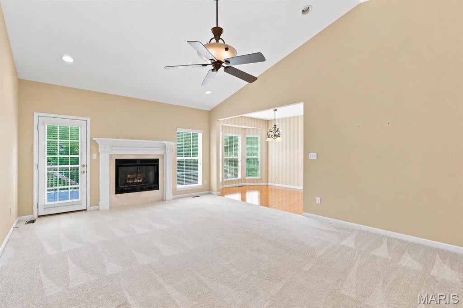
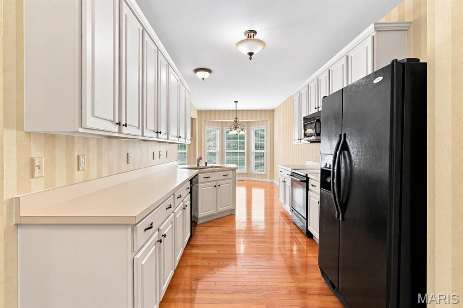
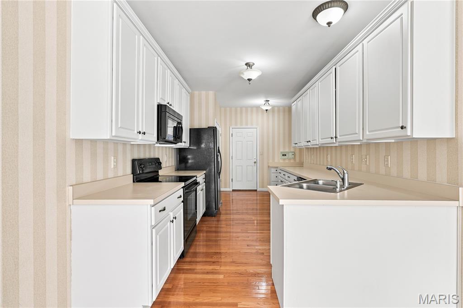
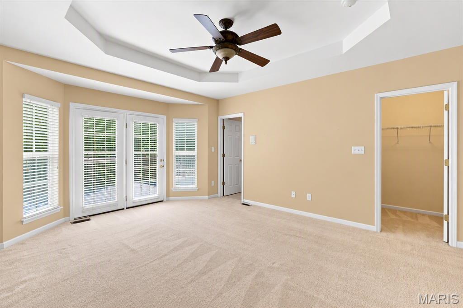
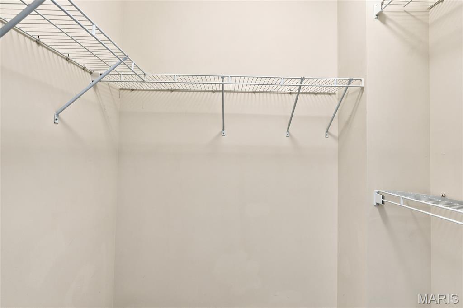
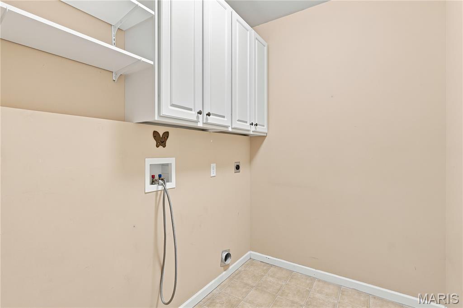
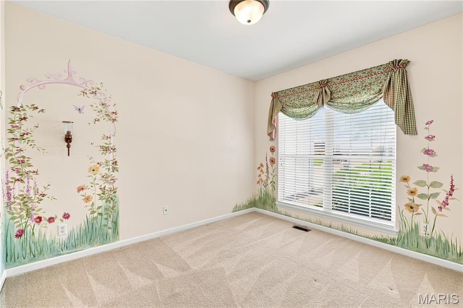
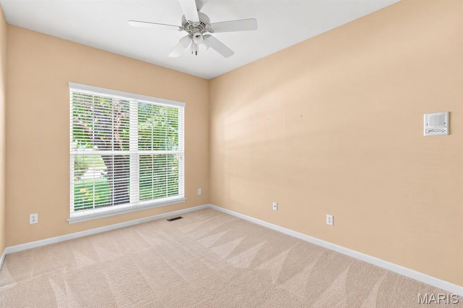
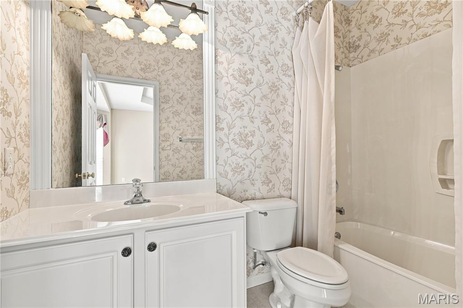
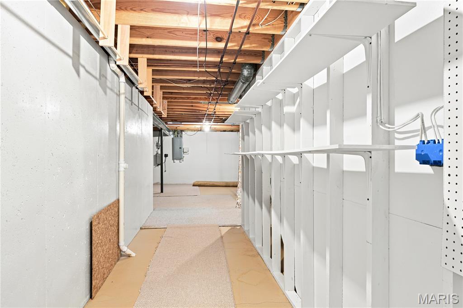
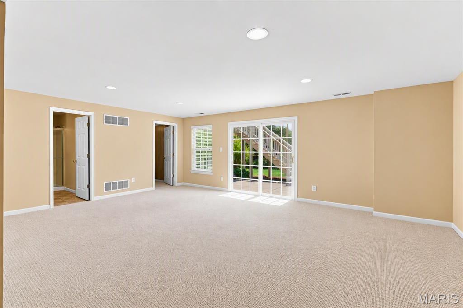
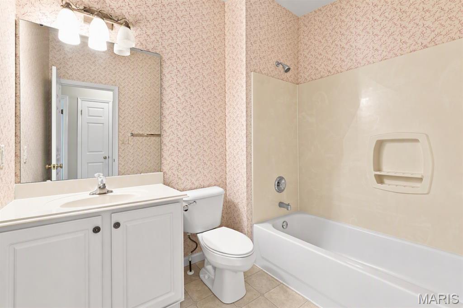
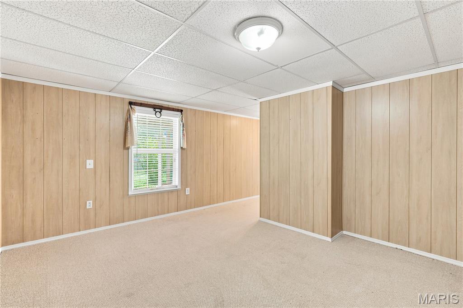
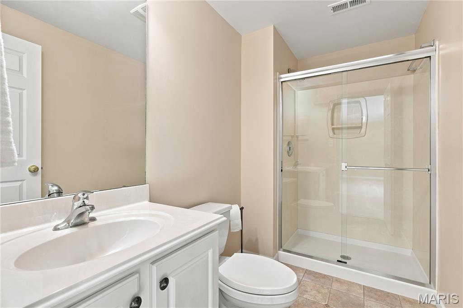
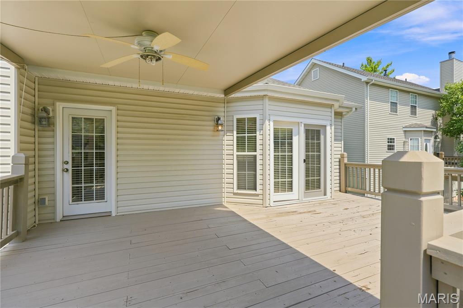
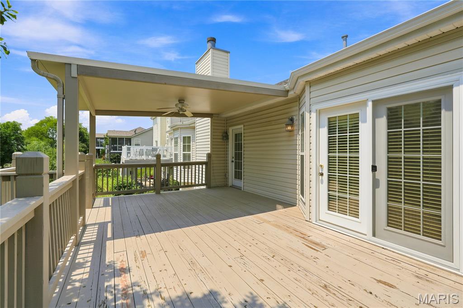
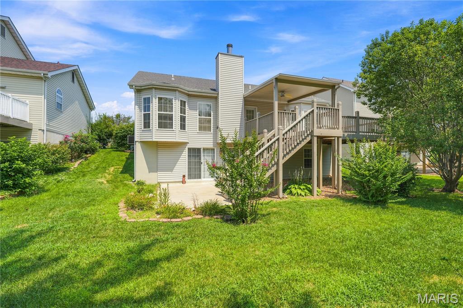
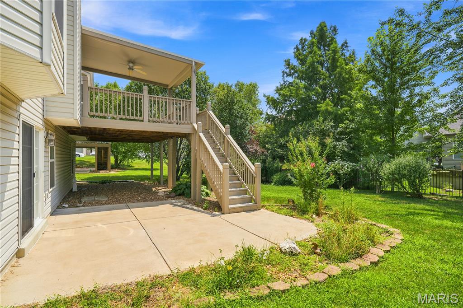
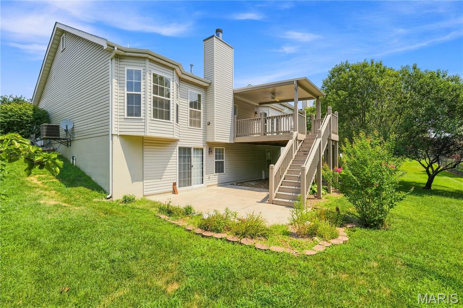
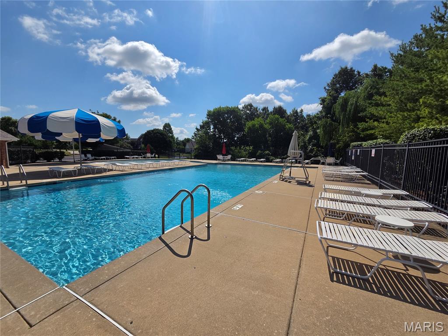
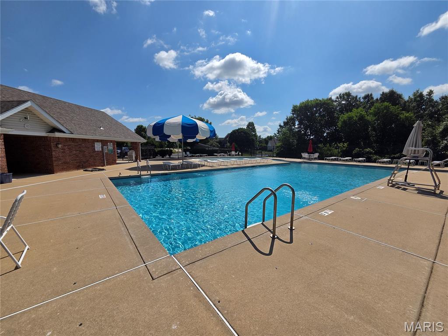
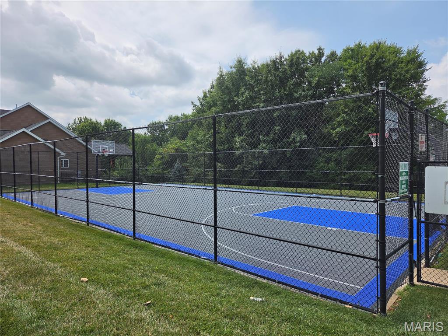
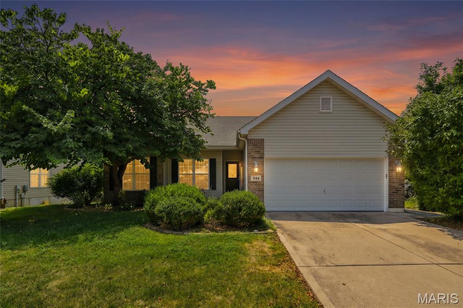
Approximately 2634 sq ft of Living Space in this Former Display-One Owner Ranch Home This Home Features a Spacious Open Floor Plan with 3 Bedrooms on Main Level with an Additional Bedroom/Office in the Finished Walkout LL. Recreation Area with Full Bath in the LL will provide a Great Entertaining Place. Plenty of Storage Area too. Kitchen with 42" White Cabinets, Wood Flooring, Desk & Eat in Breakfast Room with Bay Window. Main Floor Laundry Rm. Spacious Vaulted Great Room with Woodburning Fireplace. Partially Covered Wood Deck Overlooks Nice Level Backyard. Spacious Primary Bedroom with Bay Door that goes out to the Deck. Other features: Open Stairs to Finished Walk Out LL, 3 Full Baths, Vinyl Siding, Enclosed Soffits, Newer Roof (2024) Upgraded Front Door, Ceiling Fans, Drywalled 2 Car Garage, Irrigation System & Patio. Walk to Subdivision Pool & Basketball Court! Great Location! Ft Zumwalt West Schools!!!
Details
| MLS # | 26047625 |
|---|---|
| Listing Type | For Sale |
| Style | House |
| HOA Dues | $370 |
| Sub-Type | Resale |
| Status | Active |
| Year | 2005 |
| Days On Site | 109 |
| Listing Provided By | Coldwell Banker Realty - Gundaker | Theresa Juenger |
Features
| Bed(s) | 4 |
|---|---|
| Bath(s) | 3 Total |
| SQ Feet | 2,634 |
| Garage | 2 |
| Basement | Y |
| Pool | Yes |
| Story(s) | 1 |
| Acreage | 0.17 |
Interior
| Rooms Total | 8 |
|---|---|
| Cooling | Ceiling Fan(s), Central Air |
| Heating | Forced Air, Gas |
| Interior Features | Breakfast Room, Ceiling Fan(s), Coffered Ceiling(s), Eat-in Kitchen, Open Floorplan, Pantry, Recessed Lighting, Storage, Tub, Vaulted Ceiling(s), Walk-In Closet(s) |
| Appliances | Electric Cooktop, Dishwasher, Microwave, Refrigerator |
Exterior
| Construction Materials | Brick Veneer, Vinyl Siding |
|---|---|
| Lot Features | Back Yard, Few Trees, Front Yard, Landscaped, Level, Sprinklers In Front, Sprinklers In Rear |
Parking
| Garage Yes / No | Yes |
|---|---|
| Attached Garage Yes / No | Yes |
| Parking Features | Additional Parking, Attached, Garage, Garage Door Opener, Garage Faces Front, Off Street |
Utilities
| Utilities | Underground Utilities |
|---|---|
| Electric | Ameren |
| Sewer | Public Sewer |
Taxes
| Property | 4922 |
|---|
Area Information
| State | MO |
|---|---|
| County | St. Charles |
| City | O'Fallon |
| Zip Code | 63366 |
| Area | Fort Zumwalt West |
| Community Name | Magnolia Village |
| School District | Ft. Zumwalt West High |
| Elementary School | J.L. Mudd/Forest Park |
| High School | Ft. Zumwalt West High |
| Listing VS Median (in Magnolia Village) | |
Price: $439,000 low | high Med: $419,000 sqft: 2,634 low | high Med: 2,248 $ / sqft: $167 low | high Med: $190 On site: 109 low | high Med: 57 | |
Market Activity 63366
Request a showing
Request a showing
 Listings courtesy of Maris MLS as distributed by MLS GRID.
Based on information submitted to the MLS GRID as of November 10, 2026 at 8:52:55 PM PST All data is obtained from various sources and may not have been verified by broker or MLS GRID. Supplied Open House Information is subject to change without notice. All information should be independently reviewed and verified for accuracy. Properties may or may not be listed by the office/agent presenting the information.
The Digital Millennium Copyright Act of 1998, 17 U.S.C. § 512 (the “DMCA”) provides recourse for copyright owners who believe that material appearing on the Internet infringes their rights under U.S. copyright law. If you believe in good faith that any content or material made available in connection with our website or services infringes your copyright, you (or your agent) may send us a notice requesting that the content or material be removed, or access to it blocked. Notices must be sent in writing by email to DMCAnotice@MLSGrid.com.
Contact
Learn More About This Property

| State | MO |
|---|---|
| County | St. Charles |
| City | O'Fallon |
| Zip Code | 63366 |
| Area | Fort Zumwalt West |
| Community Name | Magnolia Village |
| School District | Ft. Zumwalt West High |
| Elementary School | J.L. Mudd/Forest Park |
| High School | Ft. Zumwalt West High |
| Listing VS Median (in Magnolia Village) | |
Price: $439,000 low | high Med: $419,000 sqft: 2,634 low | high Med: 2,248 $ / sqft: $167 low | high Med: $190 On site: 109 low | high Med: 57 | |
Listings courtesy of Maris MLS as distributed by MLS GRID.
Based on information submitted to the MLS GRID as of All data is obtained from various sources and may not have been verified by broker or MLS GRID. Supplied Open House Information is subject to change without notice. All information should be independently reviewed and verified for accuracy. Properties may or may not be listed by the office/agent presenting the information.
The Digital Millennium Copyright Act of 1998, 17 U.S.C. § 512 (the “DMCA”) provides recourse for copyright owners who believe that material appearing on the Internet infringes their rights under U.S. copyright law. If you believe in good faith that any content or material made available in connection with our website or services infringes your copyright, you (or your agent) may send us a notice requesting that the content or material be removed, or access to it blocked. Notices must be sent in writing by email to DMCAnotice@MLSGrid.com.
