740 Bellerive Boulevard,St Louis, MO 63111
St Louis, MO 63111

Description
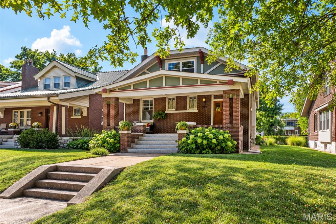
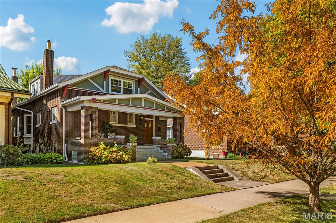
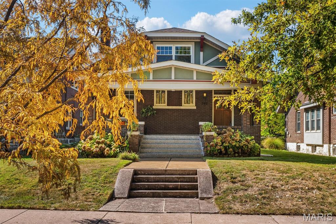
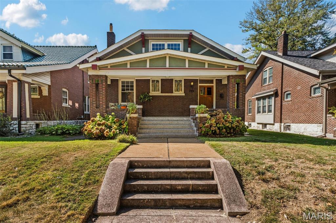
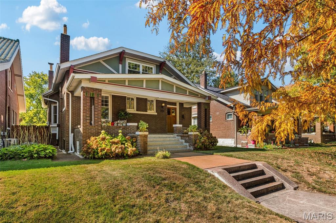
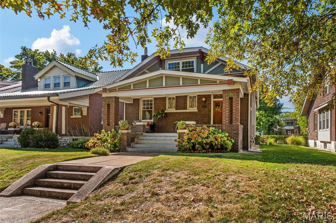
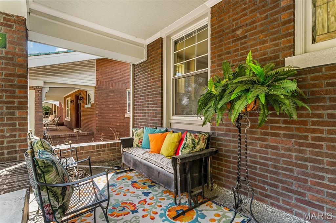
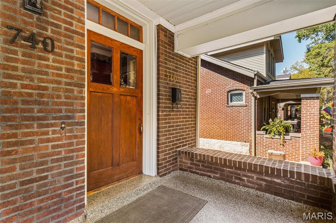
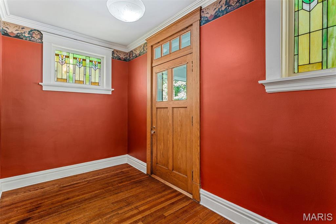
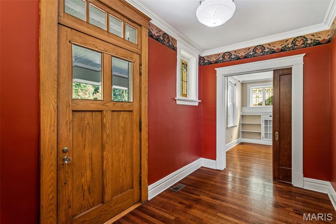
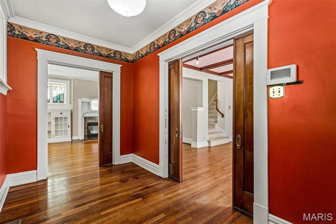
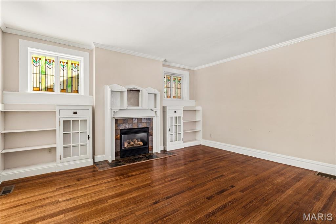
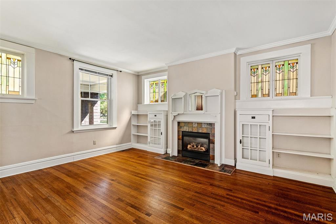
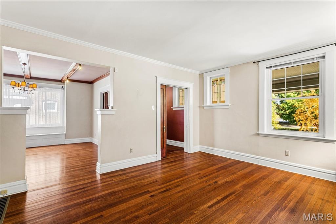
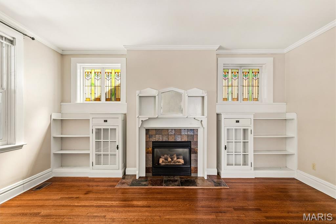
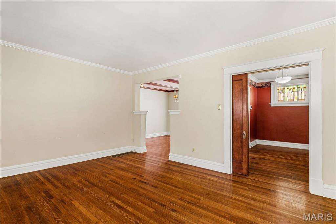
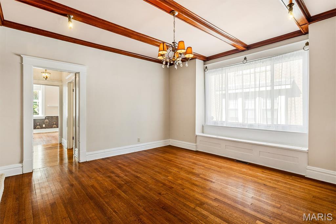
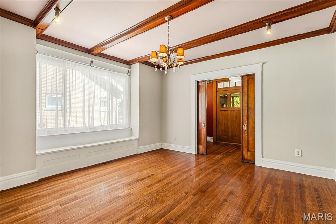
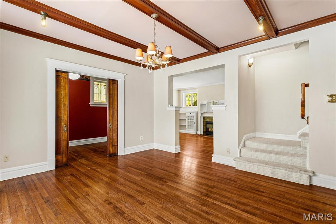
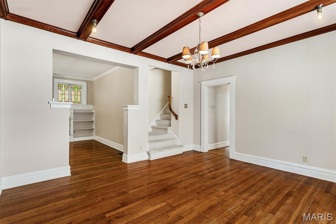
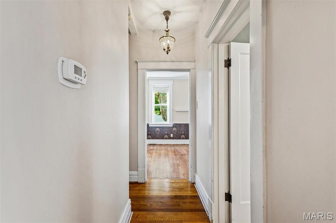
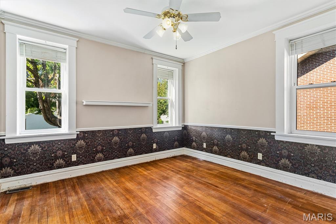
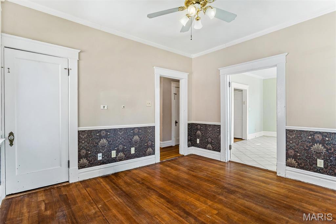
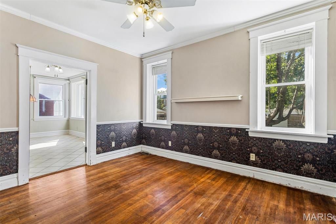
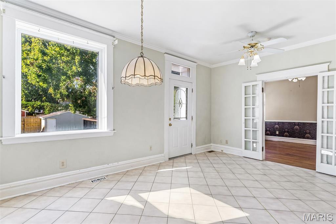
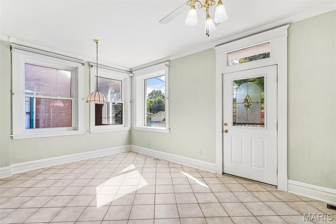
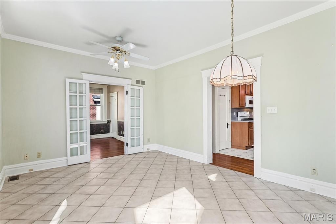
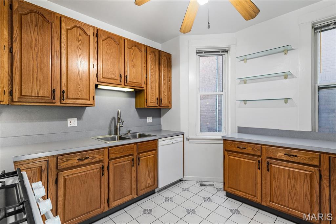
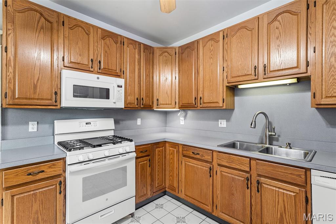
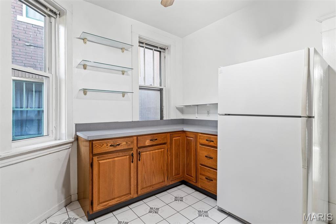
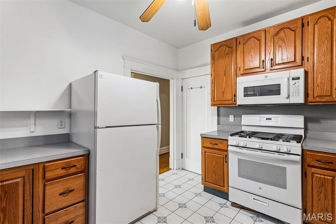
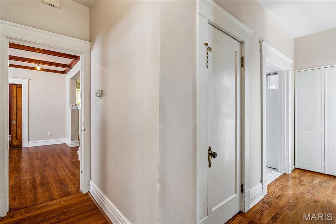
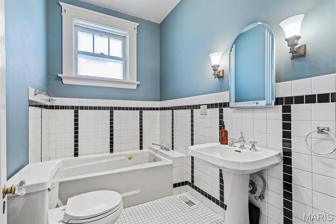
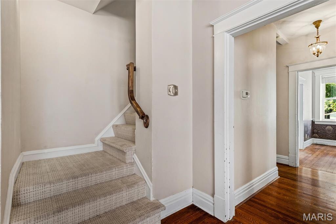
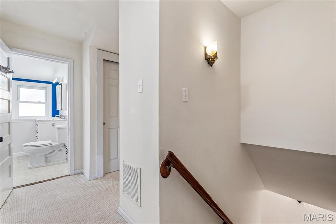
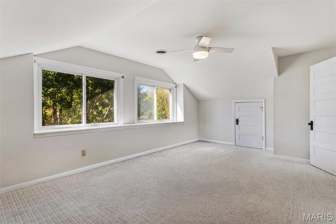
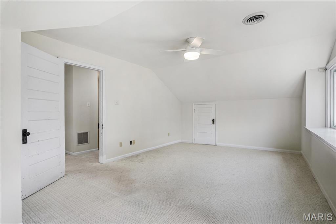
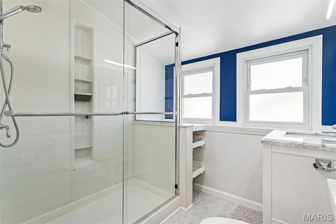
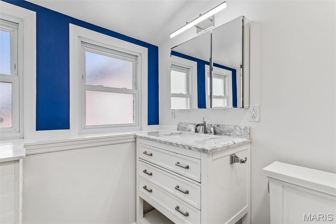
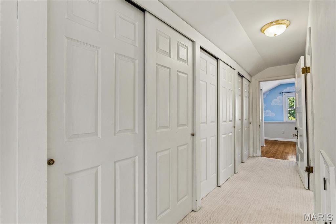
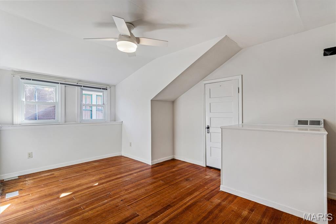
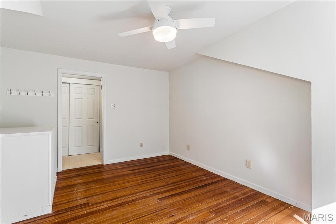
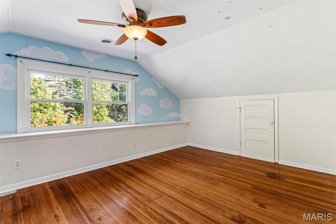
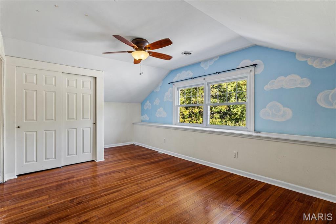
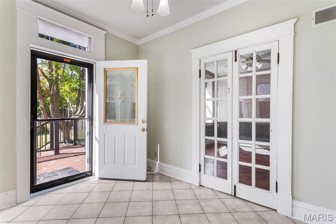
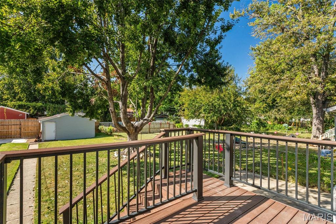
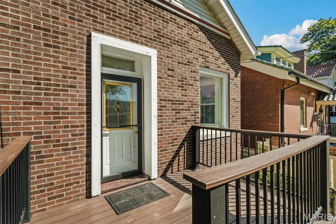
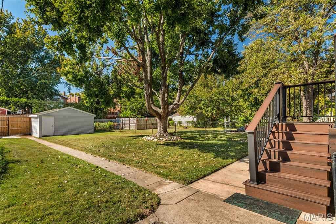
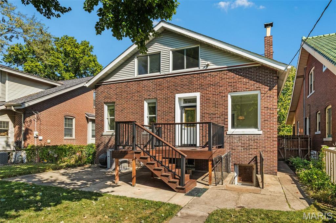
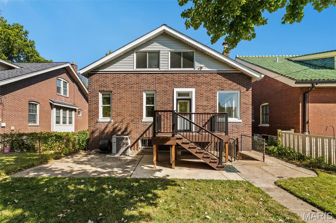
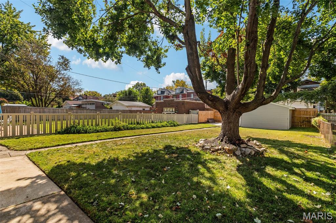
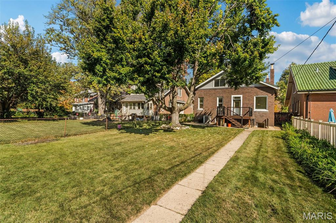
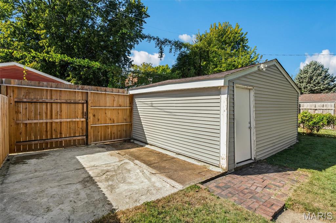
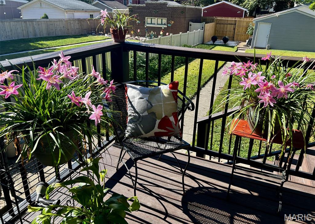
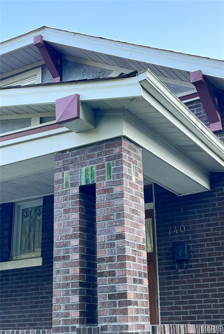
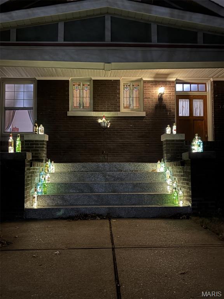
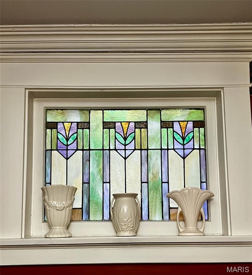
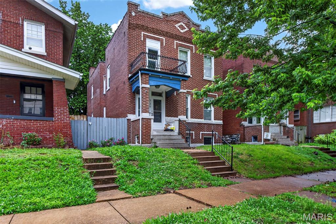
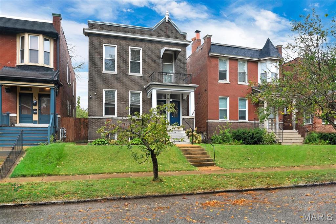
Built in 1914 on one of the city's most sought after tree lined boulevards, this brick craftsman bungalow blends original character with smart updates. A full width porch leads to a foyer with stained glass and an original chandelier, and pocket doors open to the living room and formal dining room. You'll find built in bookcases, a gas fireplace with thermostat and blower, box beams, a window seat, quarter sawn oak floors, crown molding, 8 inch baseboards, and thermal windows.The main floor includes a full bath, kitchen, walk in pantry, sunny breakfast room opening to the back porch, and a primary bedroom currently used as a den. Upstairs are three large bedrooms, a full bath with walk in shower, and 515 square feet of dormer storage. In all, 2,405 square feet of move in ready living space. The unfinished walk out basement (1,615 square feet, 7.5 foot ceilings) has a laundry area. A two car garage and second patio with gate offer room for three vehicles on the 7,031 square foot lot. The roof, tuckpointing, and many systems and appliances have been updated in the last 10 years. Tax records do not count the 2nd floor. 2nd floor has 3 full bedrooms and a full bath. City occupancy has passed. Its says total of 4 bedrooms
Details
| MLS # | 26054195 |
|---|---|
| Listing Type | For Sale |
| Style | House |
| Sub-Type | Resale |
| Status | Active |
| Year | 1914 |
| Days On Site | 70 |
| Listing Provided By | ReeceNichols Real Estate | Thomas Burfield |
Features
| Bed(s) | 4 |
|---|---|
| Bath(s) | 2 Total |
| SQ Feet | 2,400 |
| Garage | 2 |
| Basement | Y |
| Story(s) | 1 |
| Acreage | 0.16 |
Interior
| Rooms Total | 8 |
|---|---|
| Cooling | Central Air |
| Heating | Gas |
| Interior Features | Bookcases, Chandelier, Custom Cabinetry, Entrance Foyer, High Speed Internet, Historic Millwork, Separate Dining, Special Millwork, Walk-In Closet(s) |
| Window Features | Double Pane Windows, Screens, Stained Glass, Tilt-In Windows |
| Appliances | Gas Range, Refrigerator |
Exterior
| Roof | Architectural Shingle |
|---|---|
| Construction Materials | Brick |
| Lot Features | Garden, Near Park, Near Public Transit, Private |
| Fencing | Back Yard, Gate |
Parking
| Garage Yes / No | Yes |
|---|---|
| Parking Features | Detached, Garage Door Opener, Garage Faces Rear, No Driveway |
Utilities
| Utilities | Electricity Connected, Natural Gas Connected |
|---|---|
| Electric | Ameren |
| Sewer | Public Sewer |
Taxes
| Property | 2460 |
|---|
Area Information
| State | MO |
|---|---|
| County | St Louis City |
| City | St Louis |
| Zip Code | 63111 |
| Area | South City |
| Community Name | Gravois Kingshighway Park |
| School District | Roosevelt High |
| Elementary School | Woodward Elem. |
| High School | Roosevelt High |
| Listing VS Median (in Gravois Kingshighway Park) | |
Price: $379,000 low | high Med: $379,000 sqft: 2,400 low | high Med: 2,400 $ / sqft: $158 low | high Med: $158 On site: 70 low | high Med: 70 | |
Market Activity 63111
Request a showing
Request a showing
 Listings courtesy of Maris MLS as distributed by MLS GRID.
Based on information submitted to the MLS GRID as of October 30, 2026 at 8:19:12 PM PDT All data is obtained from various sources and may not have been verified by broker or MLS GRID. Supplied Open House Information is subject to change without notice. All information should be independently reviewed and verified for accuracy. Properties may or may not be listed by the office/agent presenting the information.
The Digital Millennium Copyright Act of 1998, 17 U.S.C. § 512 (the “DMCA”) provides recourse for copyright owners who believe that material appearing on the Internet infringes their rights under U.S. copyright law. If you believe in good faith that any content or material made available in connection with our website or services infringes your copyright, you (or your agent) may send us a notice requesting that the content or material be removed, or access to it blocked. Notices must be sent in writing by email to DMCAnotice@MLSGrid.com.
Contact
Learn More About This Property

| State | MO |
|---|---|
| County | St Louis City |
| City | St Louis |
| Zip Code | 63111 |
| Area | South City |
| Community Name | Gravois Kingshighway Park |
| School District | Roosevelt High |
| Elementary School | Woodward Elem. |
| High School | Roosevelt High |
| Listing VS Median (in Gravois Kingshighway Park) | |
Price: $379,000 low | high Med: $379,000 sqft: 2,400 low | high Med: 2,400 $ / sqft: $158 low | high Med: $158 On site: 70 low | high Med: 70 | |
Listings courtesy of Maris MLS as distributed by MLS GRID.
Based on information submitted to the MLS GRID as of All data is obtained from various sources and may not have been verified by broker or MLS GRID. Supplied Open House Information is subject to change without notice. All information should be independently reviewed and verified for accuracy. Properties may or may not be listed by the office/agent presenting the information.
The Digital Millennium Copyright Act of 1998, 17 U.S.C. § 512 (the “DMCA”) provides recourse for copyright owners who believe that material appearing on the Internet infringes their rights under U.S. copyright law. If you believe in good faith that any content or material made available in connection with our website or services infringes your copyright, you (or your agent) may send us a notice requesting that the content or material be removed, or access to it blocked. Notices must be sent in writing by email to DMCAnotice@MLSGrid.com.
