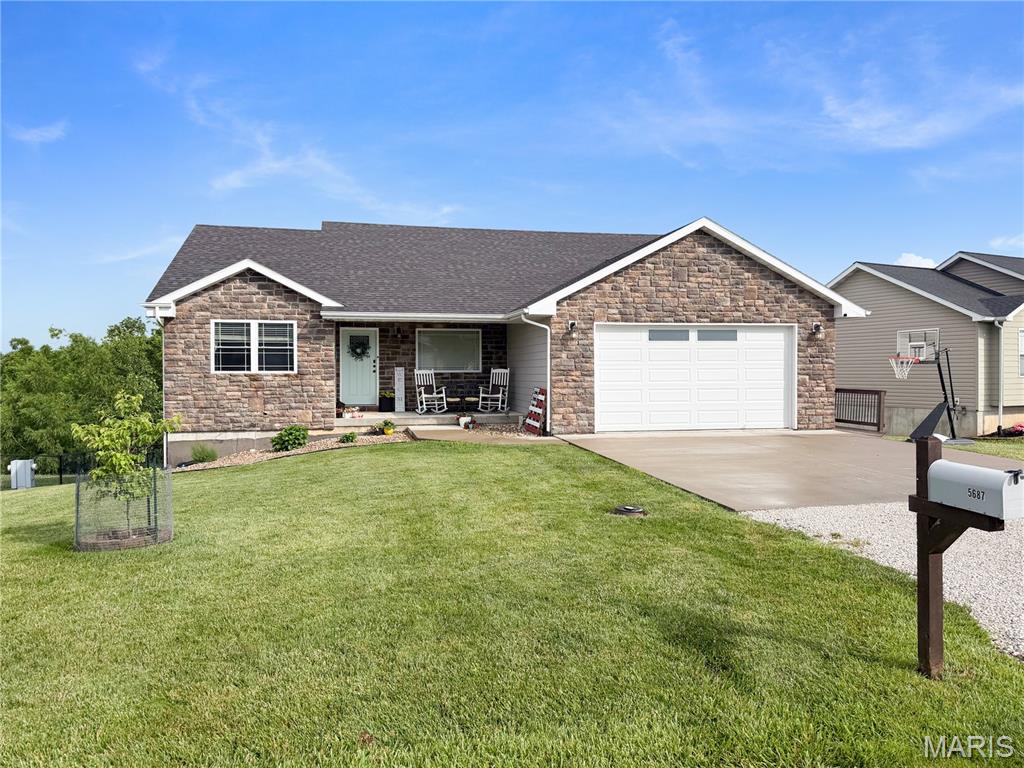
5687 Clear Creek Rd,Hannibal, MO 63401
Hannibal, MO 63401

Description
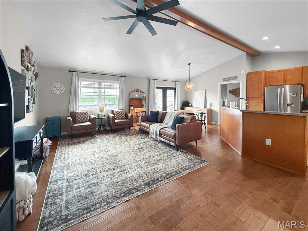
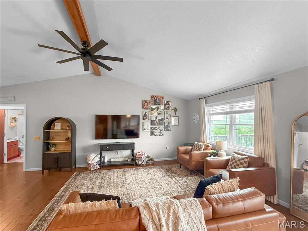
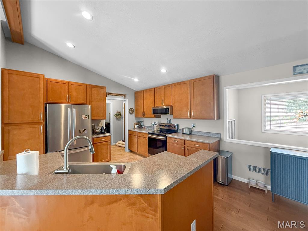
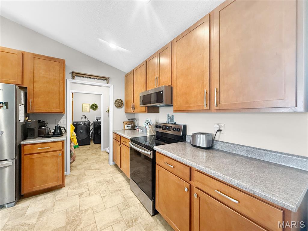
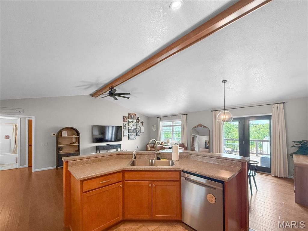
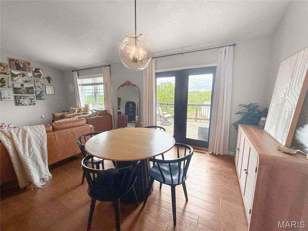
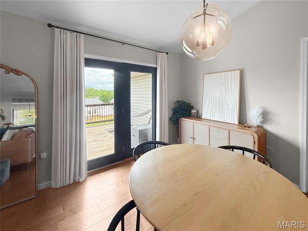
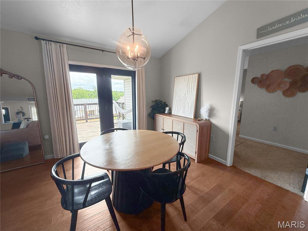
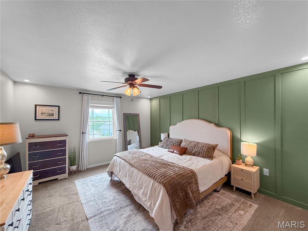
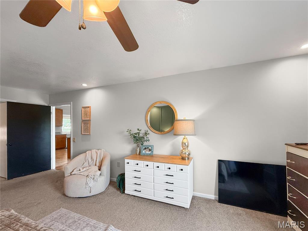
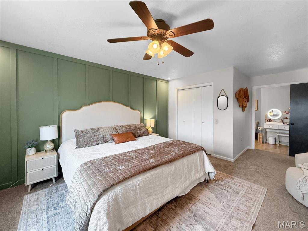
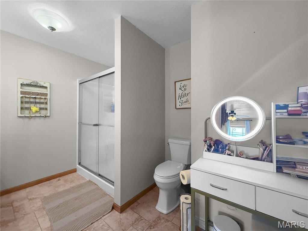
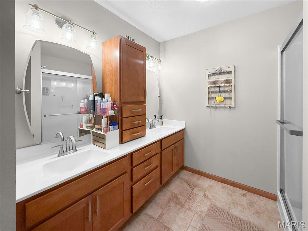
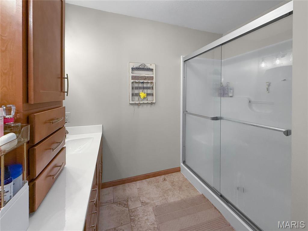
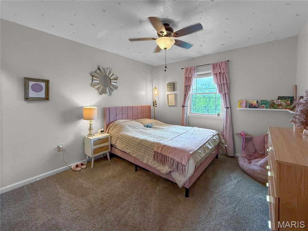
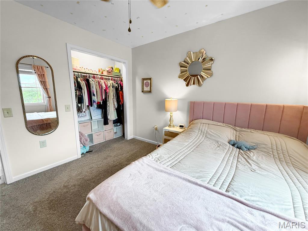
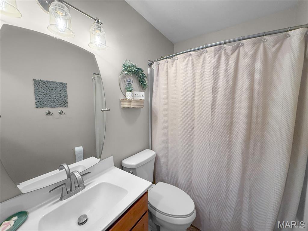
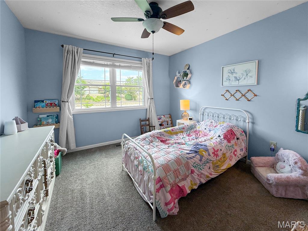
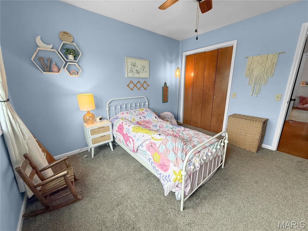
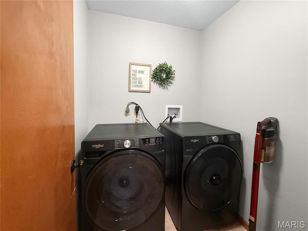
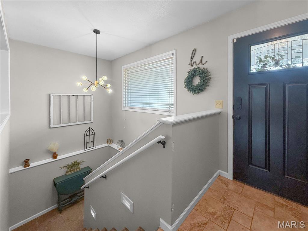
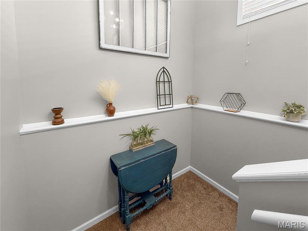
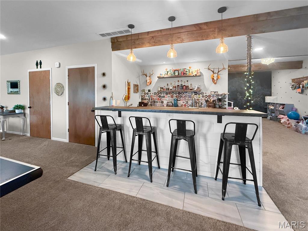
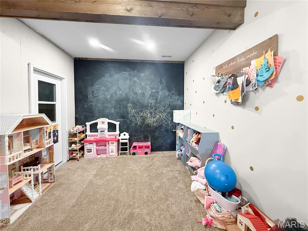
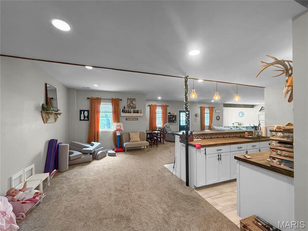
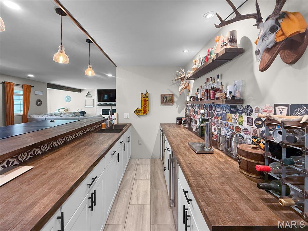
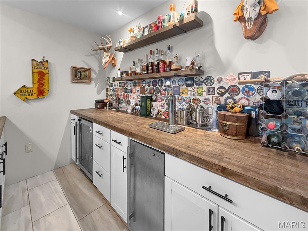
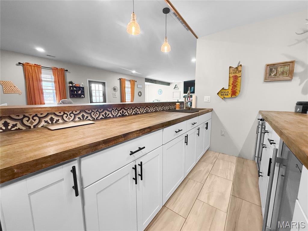
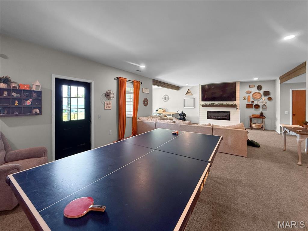
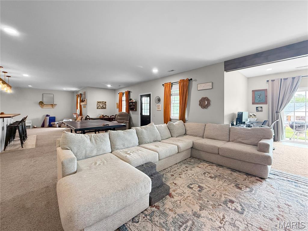
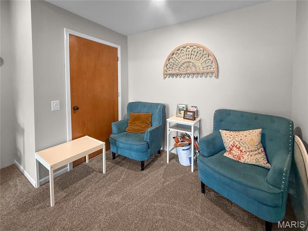
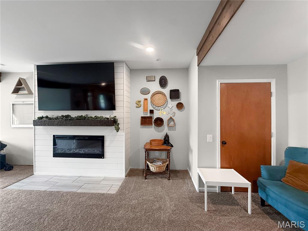
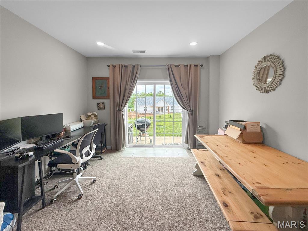
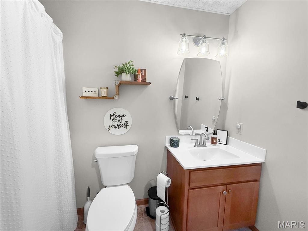
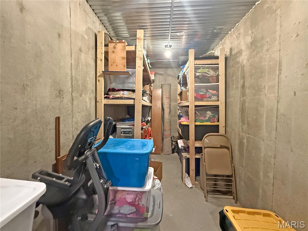
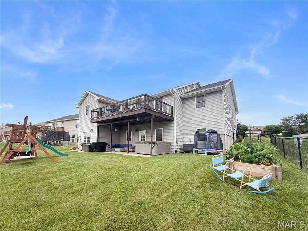
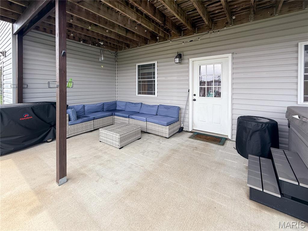
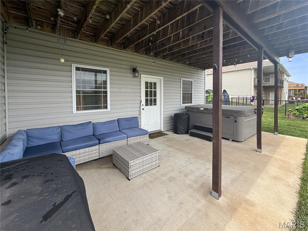
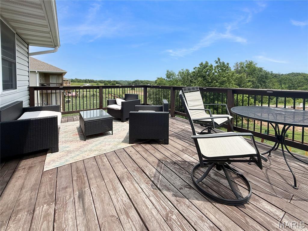
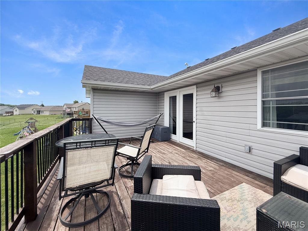
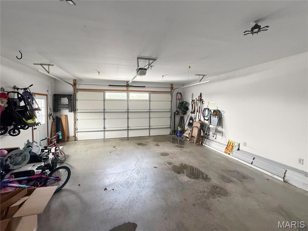
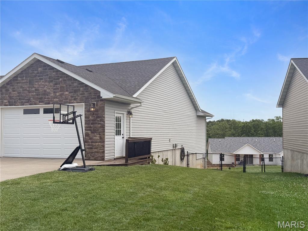
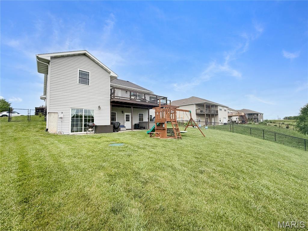
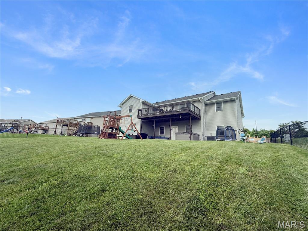
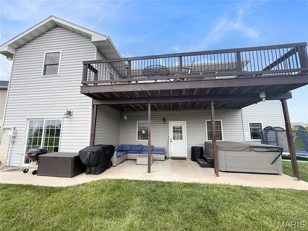
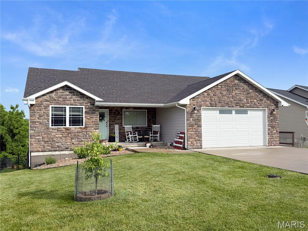
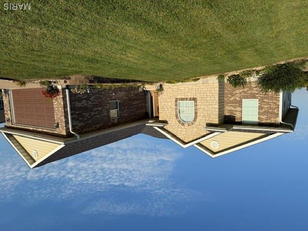
*Seller is offering $5000 credit with acceptable offer* Built in 2018, this solid, well built ranch style home offers the perfect combination of quality construction, modern design, thoughtful finishes, and functional living space. With 3 bedrooms, 3 full bathrooms, and nearly 2,927 finished square feet, including 1,562 square feet on the main level and 1,365 square feet in the finished walkout lower level, this home provides plenty of comfortable living space and room to spread out. Located in the desirable Clear Creek Subdivision just outside of town, this well maintained home offers a peaceful neighborhood setting with convenient access to everything you need. Step inside to an inviting open concept floor plan featuring vaulted ceilings, rich flooring, exposed wood beam accents, and an abundance of natural light. The spacious kitchen is designed for both everyday living and entertaining, offering ample cabinetry, generous counter space, a large breakfast bar, and seamless flow into the dining and living areas. The main level primary suite provides a private retreat with an ensuite bath and walk in closet. The finished lower level adds tremendous versatility and living space, featuring a custom wet bar, expansive family room, recreation space, and a bonus room perfect for a playroom, home office, fitness area, hobby room, or additional guest space. Outside, enjoy peaceful mornings and relaxing evenings on the elevated deck overlooking the fully fenced backyard. The attractive stone accent exterior, covered front porch, and desirable neighborhood setting add to this home's exceptional curb appeal and substantial feel. Solid, spacious, well maintained, and move in ready, this Clear Creek home offers the quality, comfort, and functionality you want in a home built to last. Don't miss your opportunity to see all this exceptional property has to offer.
Details
| MLS # | 26037210 |
|---|---|
| Listing Type | For Sale |
| Style | House |
| HOA Dues | $500 |
| Sub-Type | Resale |
| Status | Active |
| Year | 2018 |
| Days On Site | 142 |
| Listing Provided By | Christal Property Group, LLC | Rickelle Pimentel |
Features
| Bed(s) | 3 |
|---|---|
| Bath(s) | 3 Total |
| SQ Feet | 2,927 |
| Garage | 2 |
| Basement | Y |
| Story(s) | 1 |
| Acreage | 0.33 |
Interior
| Rooms Total | 6 |
|---|---|
| Cooling | Central Air |
| Heating | Electric |
| Interior Features | Breakfast Bar, Dining/Living Room Combo, Open Floorplan, Vaulted Ceiling(s) |
| Appliances | Stainless Steel Appliance(s) |
Exterior
| Construction Materials | Stone Veneer, Vinyl Siding |
|---|---|
| Lot Features | Back Yard |
| Fencing | Back Yard |
Parking
| Garage Yes / No | Yes |
|---|---|
| Attached Garage Yes / No | Yes |
Utilities
| Utilities | Electricity Connected, Sewer Connected, Water Connected |
|---|---|
| Electric | 220 Volts |
| Sewer | Private Sewer |
Area Information
| State | MO |
|---|---|
| County | Marion |
| City | Hannibal |
| Zip Code | 63401 |
| Area | Hannibal |
| Community Name | Clear Creek Subdivision Phase 2 |
| School District | Hannibal Sr. High |
| Elementary School | Veterans Elem. |
| High School | Hannibal Sr. High |
| Listing VS Median (in Clear Creek Subdivision Phase 2) | |
Price: $399,850 low | high Med: $399,850 sqft: 2,927 low | high Med: 2,927 $ / sqft: $137 low | high Med: $137 On site: 142 low | high Med: 142 | |
Market Activity 63401
Request a showing
Request a showing
 Listings courtesy of Maris MLS as distributed by MLS GRID.
Based on information submitted to the MLS GRID as of October 31, 2026 at 12:13:55 PM PDT All data is obtained from various sources and may not have been verified by broker or MLS GRID. Supplied Open House Information is subject to change without notice. All information should be independently reviewed and verified for accuracy. Properties may or may not be listed by the office/agent presenting the information.
The Digital Millennium Copyright Act of 1998, 17 U.S.C. § 512 (the “DMCA”) provides recourse for copyright owners who believe that material appearing on the Internet infringes their rights under U.S. copyright law. If you believe in good faith that any content or material made available in connection with our website or services infringes your copyright, you (or your agent) may send us a notice requesting that the content or material be removed, or access to it blocked. Notices must be sent in writing by email to DMCAnotice@MLSGrid.com.
Contact
Learn More About This Property

| State | MO |
|---|---|
| County | Marion |
| City | Hannibal |
| Zip Code | 63401 |
| Area | Hannibal |
| Community Name | Clear Creek Subdivision Phase 2 |
| School District | Hannibal Sr. High |
| Elementary School | Veterans Elem. |
| High School | Hannibal Sr. High |
| Listing VS Median (in Clear Creek Subdivision Phase 2) | |
Price: $399,850 low | high Med: $399,850 sqft: 2,927 low | high Med: 2,927 $ / sqft: $137 low | high Med: $137 On site: 142 low | high Med: 142 | |
Listings courtesy of Maris MLS as distributed by MLS GRID.
Based on information submitted to the MLS GRID as of All data is obtained from various sources and may not have been verified by broker or MLS GRID. Supplied Open House Information is subject to change without notice. All information should be independently reviewed and verified for accuracy. Properties may or may not be listed by the office/agent presenting the information.
The Digital Millennium Copyright Act of 1998, 17 U.S.C. § 512 (the “DMCA”) provides recourse for copyright owners who believe that material appearing on the Internet infringes their rights under U.S. copyright law. If you believe in good faith that any content or material made available in connection with our website or services infringes your copyright, you (or your agent) may send us a notice requesting that the content or material be removed, or access to it blocked. Notices must be sent in writing by email to DMCAnotice@MLSGrid.com.
