
Description
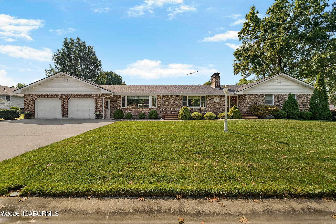
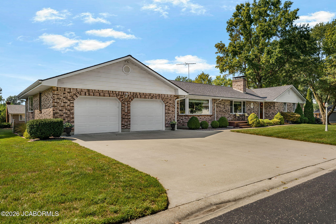
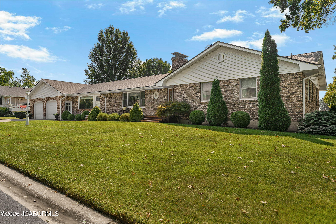
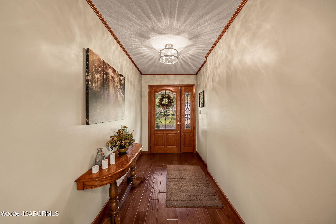
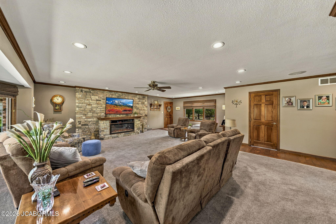
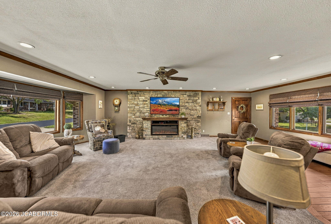
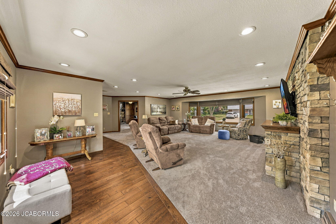
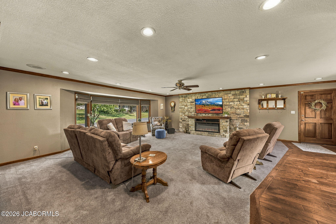
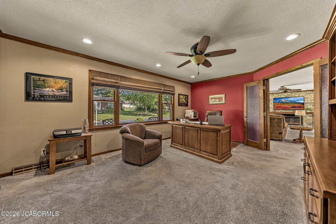
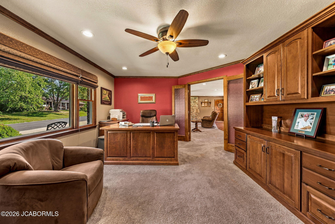
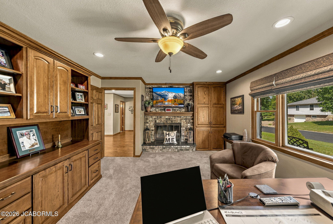
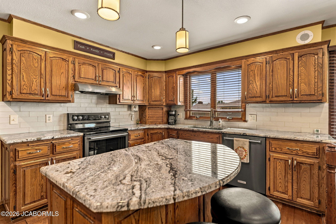
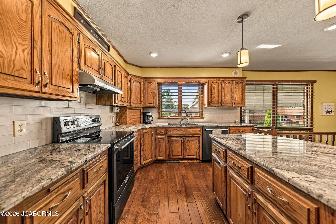
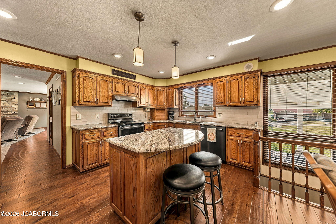
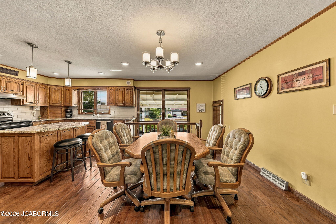
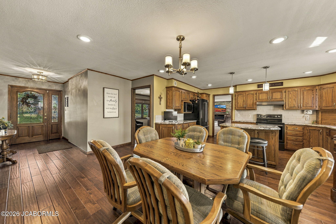
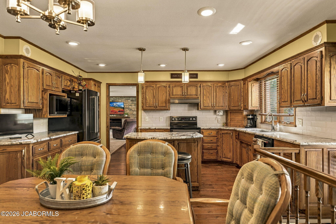
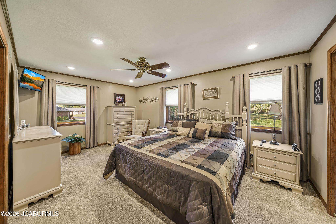
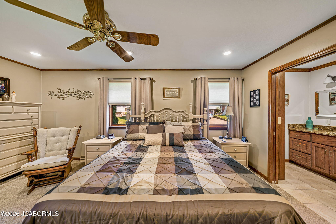
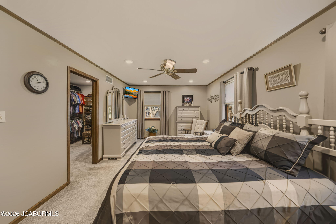
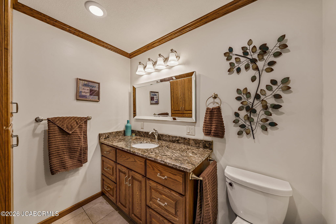
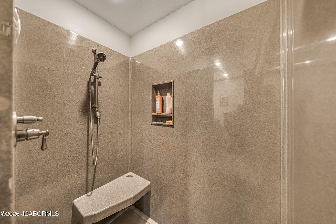
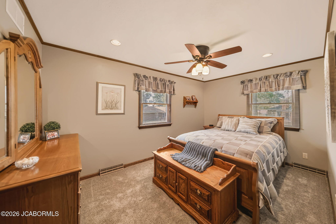
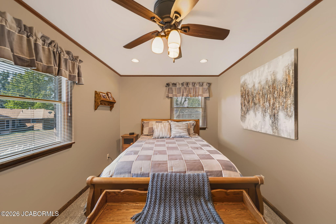
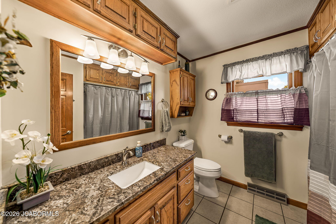
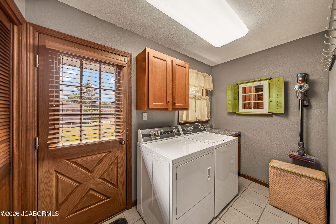
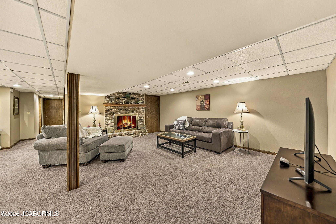
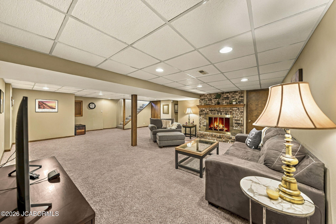
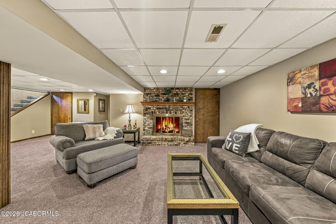
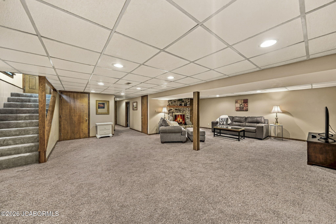
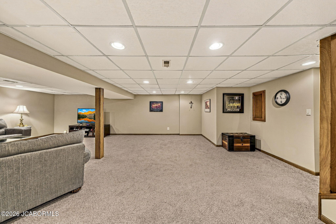
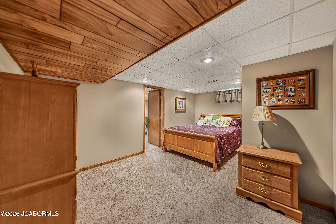
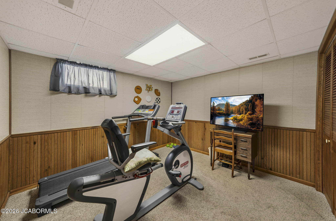
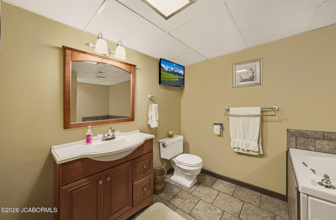
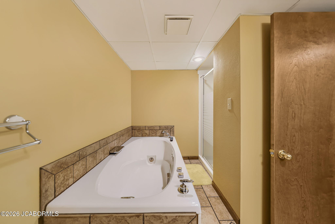
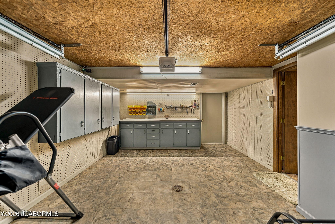
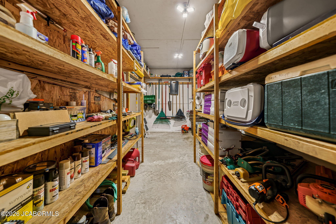
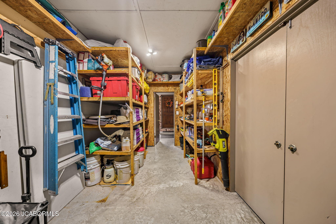
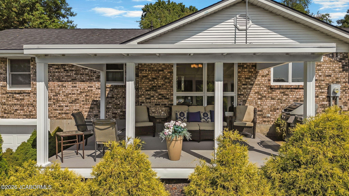
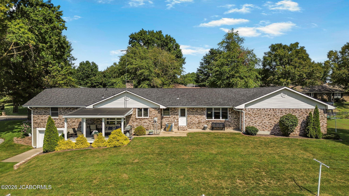
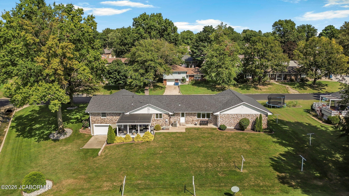
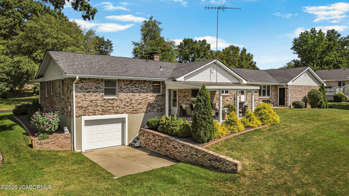
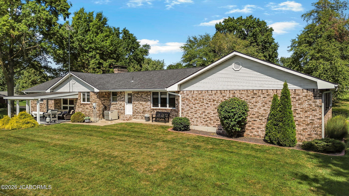
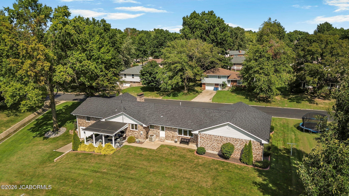
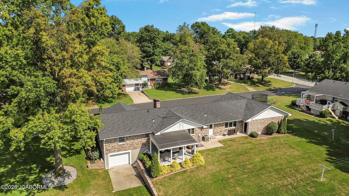
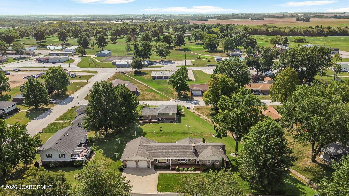
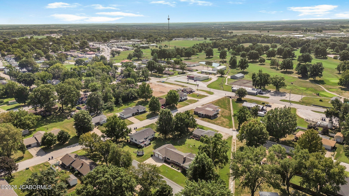
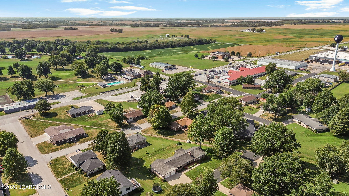
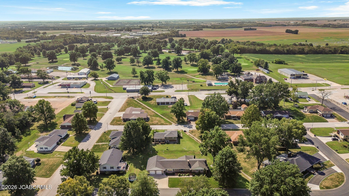
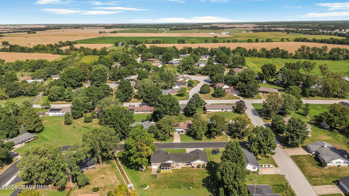
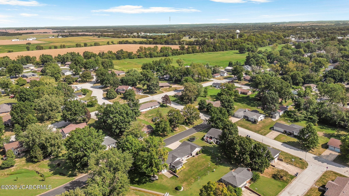
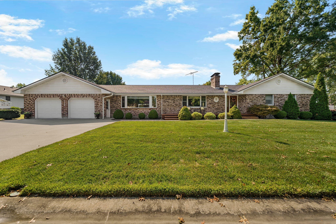
For the first time, this exceptional one-owner residence is being offered for sale--a rare opportunity to own a home defined by timeless quality, meticulous care, and true pride of ownership. Beautifully positioned on a .41-acre lot in a desirable, established neighborhood, this 4-bedroom, 3-bath brick home has been exceptionally maintained and thoughtfully updated throughout. From the moment you arrive, the impressive stamped-concrete front porch and classic brick exterior set the tone for the quality found within. Step inside to a beautifully appointed interior featuring rich 3/4-inch hardwood flooring, granite countertops, stainless steel appliances, and refined updates that complement the home's enduring craftsmanship. Every space reflects years of attentive ownership, creating a home that feels as polished and inviting as it is comfortable. Designed with the convenience of main-level living, the floor plan offers an effortless flow for both everyday life and entertaining. The expansive finished lower level adds another dimension to the home, providing generous space for gatherings, recreation, guests, or simply relaxing in comfort. Storage and functionality are equally impressive. The attached two-car garage offers ample workspace and storage, while additional driveway parking provides added convenience. A third lower-level John Deere garage creates even more versatility for lawn equipment, recreational items, a workshop, or additional storage. Outdoor spaces have been just as thoughtfully maintained. The substantial stamped-concrete front porch offers an elegant place to welcome guests, while the large covered back patio provides a private setting for outdoor dining, entertaining, or unwinding at the end of the day. Conveniently located near Highway 50 yet tucked away in a peaceful neighborhood setting, this home offers a remarkable combination of accessibility and tranquility. Properties with this level of care, history, craftsmanship, and ownership rarely become available. Lovingly maintained by its original owners, this is more than a beautifully updated home--it is a truly special property ready to begin its next chapter.
Details
| MLS # | 10074265 |
|---|---|
| Listing Type | For Sale |
| Style | House |
| Sub-Type | Resale |
| Status | Pending |
| Year | 1976 |
| Days On Site | 28 |
| Listing Provided By | Real Broker, LLC | Trisha Scheidt |
Features
| Bed(s) | 4 |
|---|---|
| Bath(s) | 3 Total |
| SQ Feet | 3,331 |
| Garage | 3 |
| Basement | Y |
| Acreage | 0.41 |
Interior
| Rooms Total | 13 |
|---|---|
| Cooling | Central Air |
| Cooling Yes / No | Yes |
| Heating | Natural Gas, Forced Air |
| Heating Yes / No | Yes |
| Appliances | Range Hood, Water Softener Owned, Dishwasher, Disposal, Microwave, Refrigerator |
| Interior Features | Walk-In Closet(s) |
| Fireplace Yes / No | Yes |
Exterior
| Security Features | Security System |
|---|---|
| Construction Materials | Brick |
Parking
| Attached Garage Yes / No | No |
|---|---|
| Parking Features | Additional Parking, Oversized |
Utilities
| Sewer | Public Sewer |
|---|
Taxes
| Tax Annual Amount | 2070.77 |
|---|
Area Information
| State | MO |
|---|---|
| County | Moniteau |
| City | Tipton |
| Zip Code | 65081 |
| Area | West of Hwy 54 and S of Missouri River |
| Subarea | West of Hwy 54 and S of Missouri River |
| Listing VS Median (in 65081) | |
Price: $464,900 low | high Med: $220,000 sqft: 3,331 low | high Med: 1,725 $ / sqft: $140 low | high Med: $129 On site: 28 low | high Med: 51.5 | |
Market Activity 65081
Request a showing
Request a showing
Contact
Learn More About This Property

| State | MO |
|---|---|
| County | Moniteau |
| City | Tipton |
| Zip Code | 65081 |
| Area | West of Hwy 54 and S of Missouri River |
| Subarea | West of Hwy 54 and S of Missouri River |
| Listing VS Median (in 65081) | |
Price: $464,900 low | high Med: $220,000 sqft: 3,331 low | high Med: 1,725 $ / sqft: $140 low | high Med: $129 On site: 28 low | high Med: 51.5 | |
 | $464,900502 Lawn DrTipton, MO 65081 |
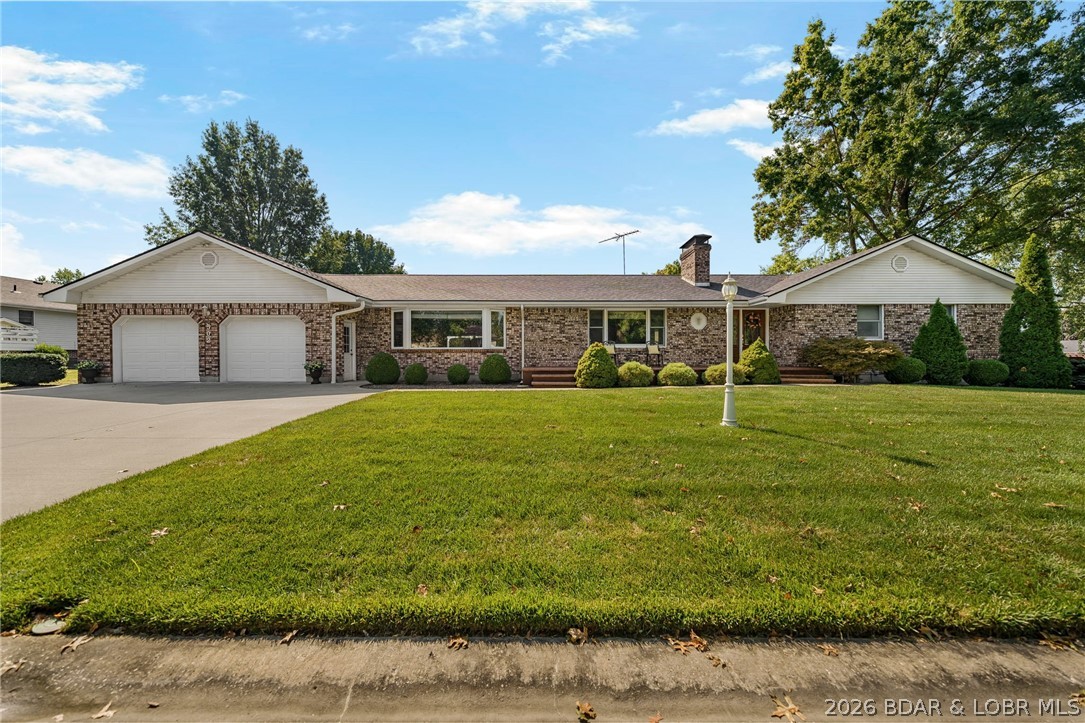 | $464,900502 Lawn DriveTipton, MO 65081 |
 Listings courtesy of Maris MLS as distributed by MLS GRID.
Based on information submitted to the MLS GRID as of All data is obtained from various sources and may not have been verified by broker or MLS GRID. Supplied Open House Information is subject to change without notice. All information should be independently reviewed and verified for accuracy. Properties may or may not be listed by the office/agent presenting the information.
The Digital Millennium Copyright Act of 1998, 17 U.S.C. § 512 (the “DMCA”) provides recourse for copyright owners who believe that material appearing on the Internet infringes their rights under U.S. copyright law. If you believe in good faith that any content or material made available in connection with our website or services infringes your copyright, you (or your agent) may send us a notice requesting that the content or material be removed, or access to it blocked. Notices must be sent in writing by email to DMCAnotice@MLSGrid.com.
