
Description
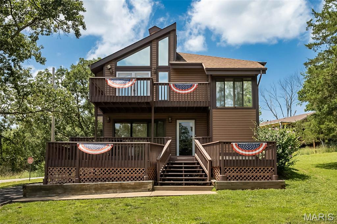
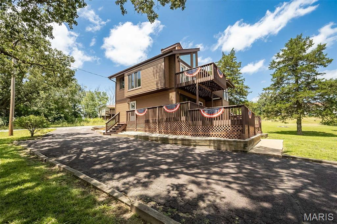
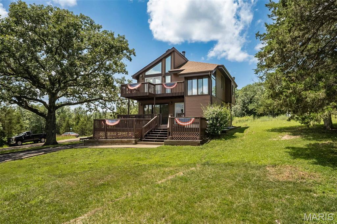
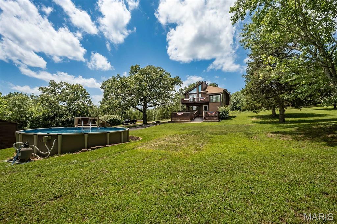
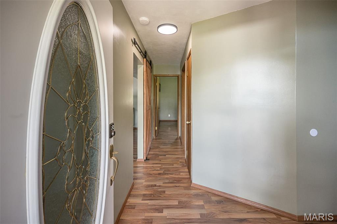
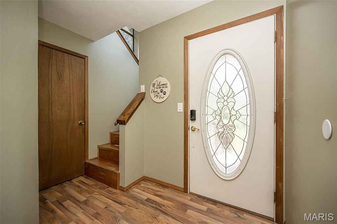
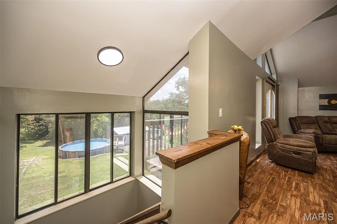
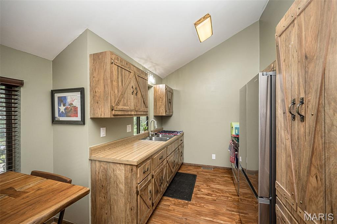
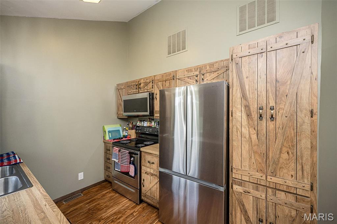
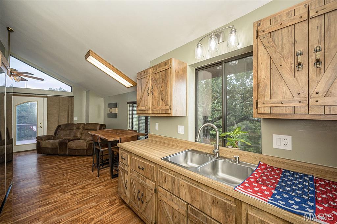
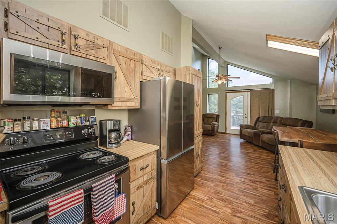
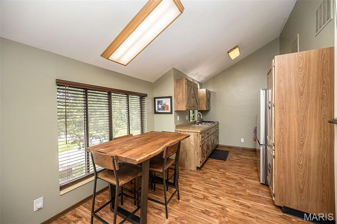
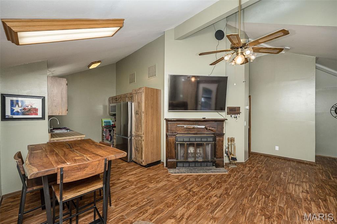
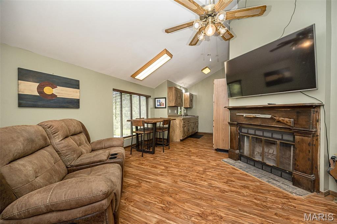
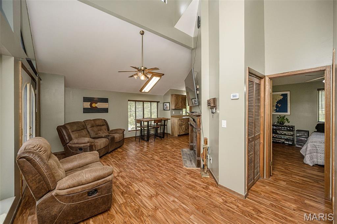
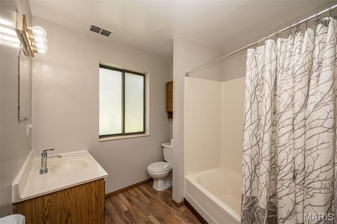
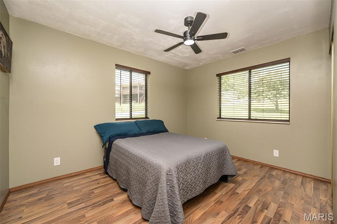
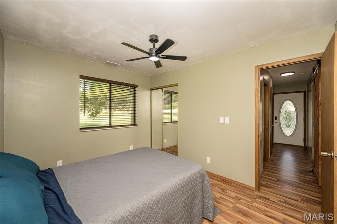
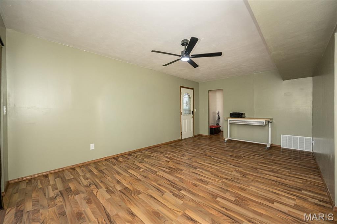
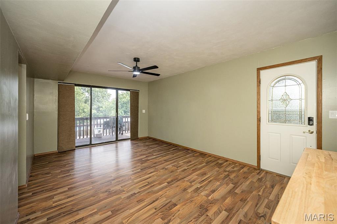
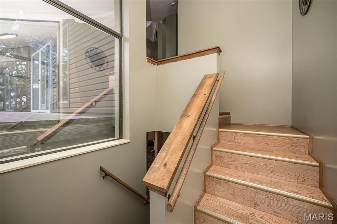
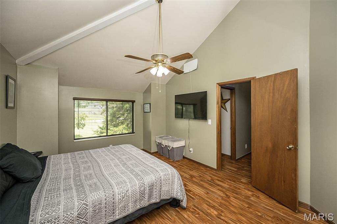
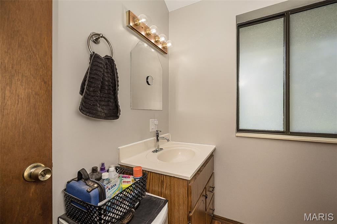
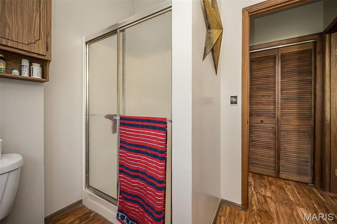
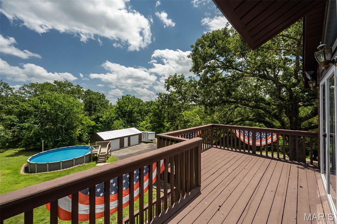
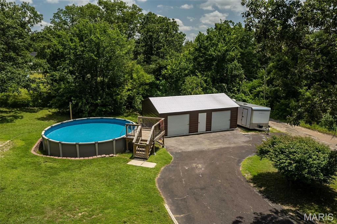
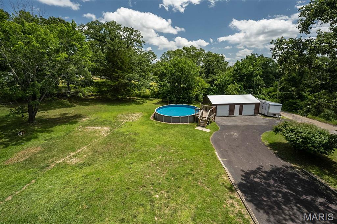
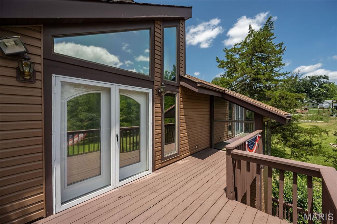
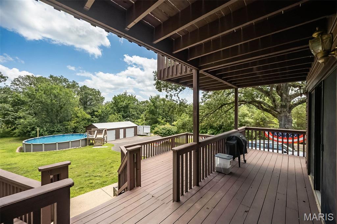
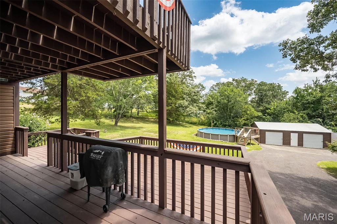
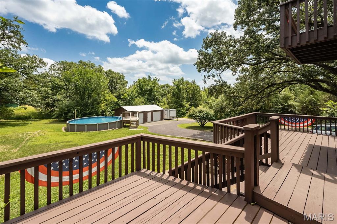
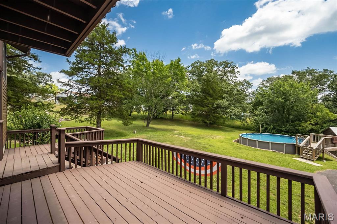
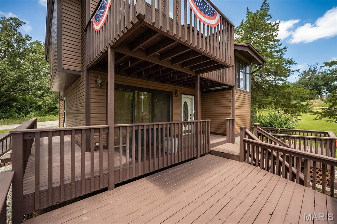
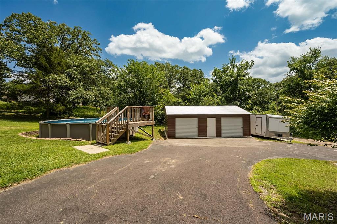
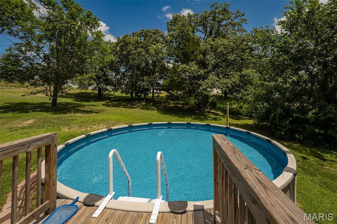
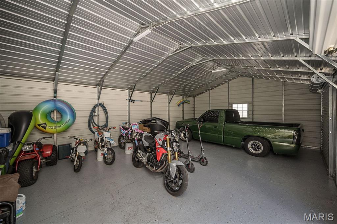
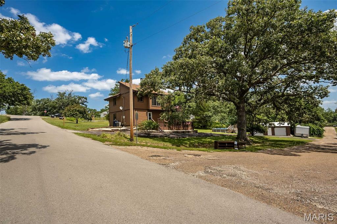
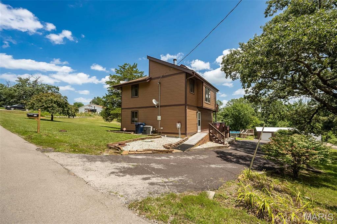
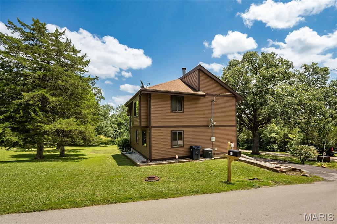
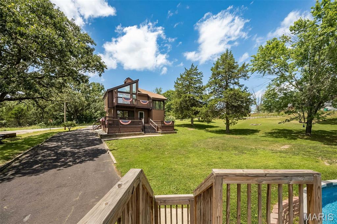
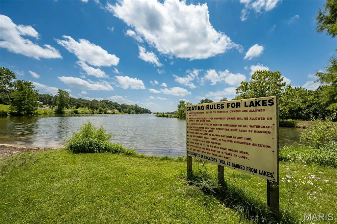
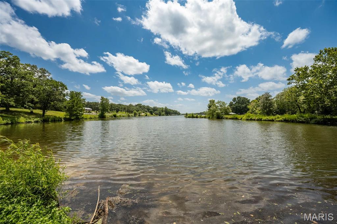
Lake living meets thoughtful updates in this inviting home located on over half an acre double lot! Nestled in the sought-after Lake St. Clair community, enjoy an open and spacious floor plan featuring vaulted ceilings, a generous living room, and an open kitchen and dining area designed for everyday living and entertaining. Step onto the upper-level balcony to relax with your morning coffee while taking in the peaceful surroundings.Step outside to your own private backyard retreat featuring an above-ground pool, perfect for cooling off on warm summer days, entertaining friends and family, or simply relaxing in the privacy of your outdoor space.Major improvements completed in 2025 and 2026 provide added value and peace of mind, including all new electrical switches, outlets, and faceplates throughout the entire home, new flooring in the lower level, UV window film installed on the large upstairs windows for improved energy efficiency and comfort, and an HVAC system professionally cleaned and serviced in April 2026.Need space for hobbies, storage, or your next project? You'll love the impressive new 20x30 detached shop complete with electricity perfect for a workshop, recreational vehicles, boats, or extra storage.Located in the desirable Lake St. Clair community, you'll enjoy access to the lake and all the recreational opportunities it offers while coming home to a property that's been meticulously maintained and thoughtfully updated. From the private pool to the oversized Workshop and recent upgrades, this property offers the perfect blend of comfort, functionality, and lake lifestyle.
Details
| MLS # | 26054102 |
|---|---|
| Listing Type | For Sale |
| Style | House |
| HOA Dues | $200 |
| Sub-Type | Resale |
| Status | Active |
| Year | 1989 |
| Days On Site | 70 |
| Listing Provided By | Redfin Corporation | Kevin Barnett |
Features
| Bed(s) | 3 |
|---|---|
| Bath(s) | 2 Total |
| SQ Feet | 1,486 |
| Garage | 4 |
| Pool | Yes |
| Story(s) | 2 |
| Acreage | 0.52 |
| Water Front | Yes |
Interior
| Rooms Total | 6 |
|---|---|
| Cooling | Ceiling Fan(s), Central Air, Electric |
| Heating | Forced Air |
| Interior Features | Ceiling Fan(s), Custom Cabinetry, Dining/Living Room Combo, Open Floorplan, Storage, Vaulted Ceiling(s), Workshop/Hobby Area |
| Window Features | Window Treatments |
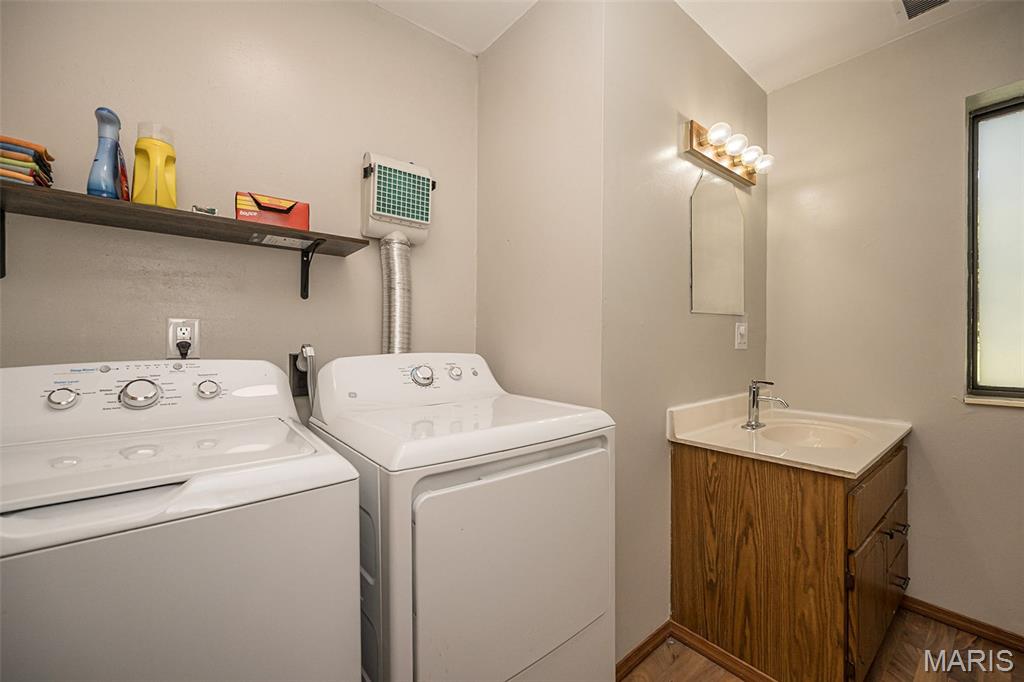
| Appliances | Disposal, Dryer, Exhaust Fan, Microwave, Electric Oven, Electric Range, Washer, Water Softener |
Exterior
| Roof | Asphalt |
|---|---|
| Construction Materials | Vinyl Siding |
| Lot Features | Back Yard, Corner Lot |
Parking
| Garage Yes / No | Yes |
|---|---|
| Attached Garage Yes / No | No |
| Parking Features | Circular Driveway, Detached, Driveway, Garage, Oversized, Paved, Workshop in Garage |
Location
| Community Features | Fishing, Lake, Trail(s) |
|---|---|
| Senior Community Yes / No | No |
Utilities
| Utilities | Electricity Connected, Underground Utilities, Water Connected |
|---|---|
| Electric | Ameren |
| Sewer | Private Sewer |
Taxes
| Property | 1926 |
|---|
Area Information
| State | MO |
|---|---|
| County | Franklin |
| City | St Clair |
| Zip Code | 63077 |
| Area | St. Clair R 13 |
| Community Name | Lake St Clair |
| School District | St. Clair High |
| Elementary School | St. Clair Elem. |
| High School | St. Clair High |
| Listing VS Median (in Lake St Clair) | |
Price: $295,000 low | high Med: $302,500 sqft: 1,486 low | high Med: 1,411 $ / sqft: $199 low | high Med: $215 On site: 70 low | high Med: 48.5 | |
Market Activity 63077
Request a showing
Request a showing
 Listings courtesy of Maris MLS as distributed by MLS GRID.
Based on information submitted to the MLS GRID as of October 30, 2026 at 9:40:09 AM PDT All data is obtained from various sources and may not have been verified by broker or MLS GRID. Supplied Open House Information is subject to change without notice. All information should be independently reviewed and verified for accuracy. Properties may or may not be listed by the office/agent presenting the information.
The Digital Millennium Copyright Act of 1998, 17 U.S.C. § 512 (the “DMCA”) provides recourse for copyright owners who believe that material appearing on the Internet infringes their rights under U.S. copyright law. If you believe in good faith that any content or material made available in connection with our website or services infringes your copyright, you (or your agent) may send us a notice requesting that the content or material be removed, or access to it blocked. Notices must be sent in writing by email to DMCAnotice@MLSGrid.com.
Contact
Learn More About This Property

| State | MO |
|---|---|
| County | Franklin |
| City | St Clair |
| Zip Code | 63077 |
| Area | St. Clair R 13 |
| Community Name | Lake St Clair |
| School District | St. Clair High |
| Elementary School | St. Clair Elem. |
| High School | St. Clair High |
| Listing VS Median (in Lake St Clair) | |
Price: $295,000 low | high Med: $302,500 sqft: 1,486 low | high Med: 1,411 $ / sqft: $199 low | high Med: $215 On site: 70 low | high Med: 48.5 | |
Listings courtesy of Maris MLS as distributed by MLS GRID.
Based on information submitted to the MLS GRID as of All data is obtained from various sources and may not have been verified by broker or MLS GRID. Supplied Open House Information is subject to change without notice. All information should be independently reviewed and verified for accuracy. Properties may or may not be listed by the office/agent presenting the information.
The Digital Millennium Copyright Act of 1998, 17 U.S.C. § 512 (the “DMCA”) provides recourse for copyright owners who believe that material appearing on the Internet infringes their rights under U.S. copyright law. If you believe in good faith that any content or material made available in connection with our website or services infringes your copyright, you (or your agent) may send us a notice requesting that the content or material be removed, or access to it blocked. Notices must be sent in writing by email to DMCAnotice@MLSGrid.com.
