1402 S English Ave,MARSHALL, MO 65340
MARSHALL, MO 65340

Description
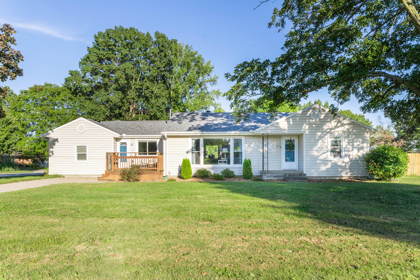
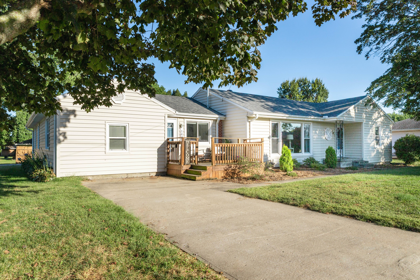
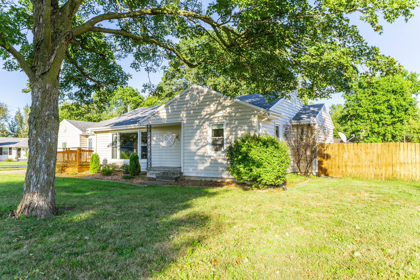
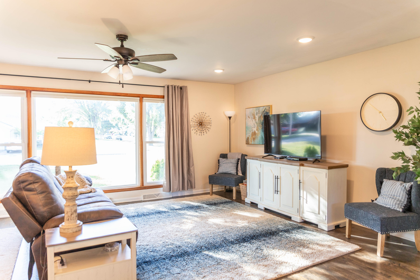
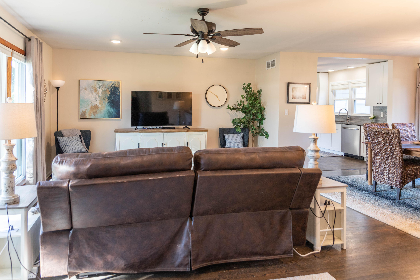
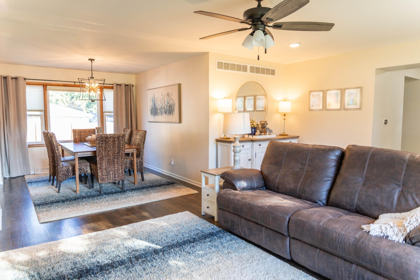
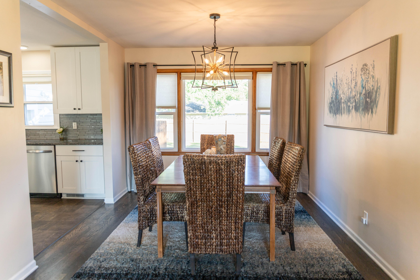
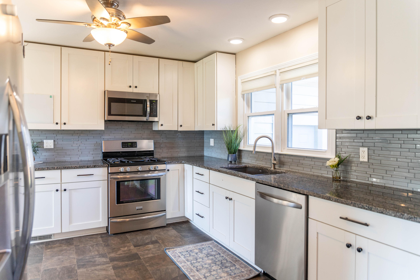
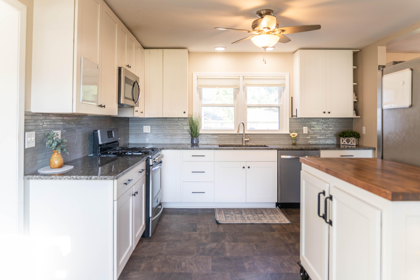
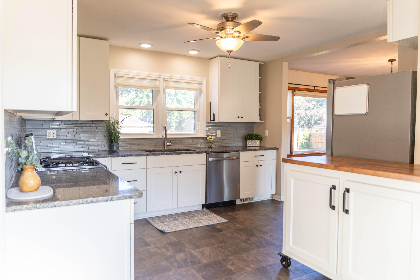
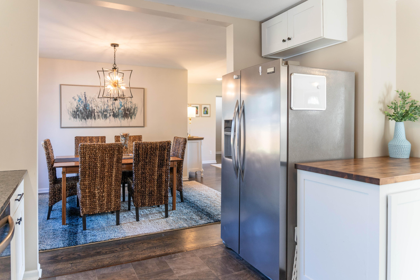
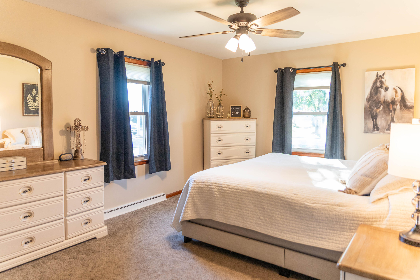
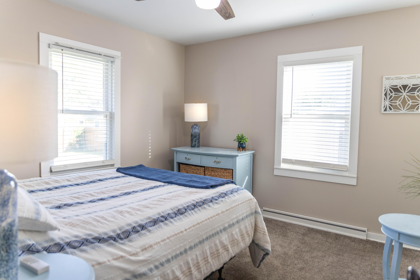
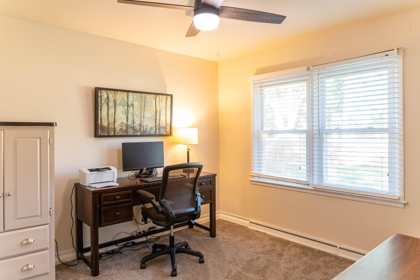
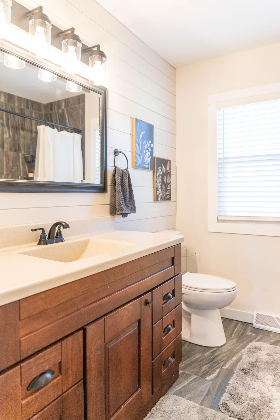
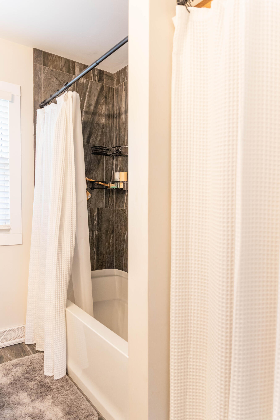
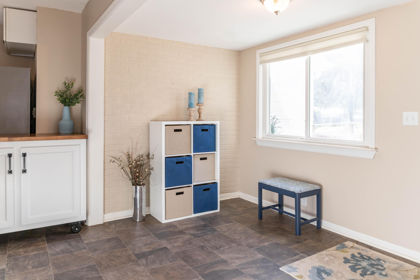
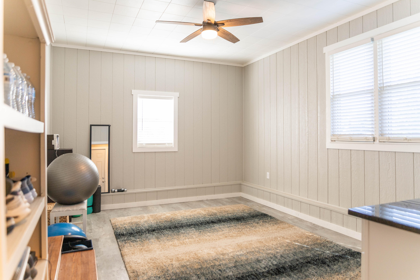
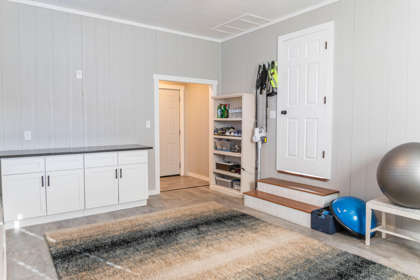
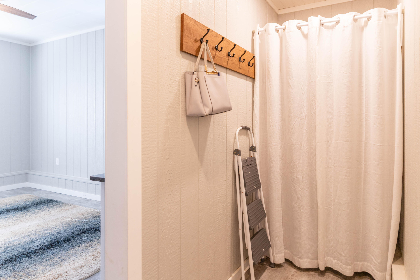
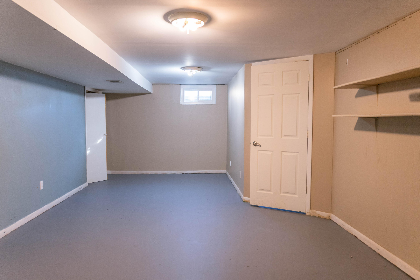
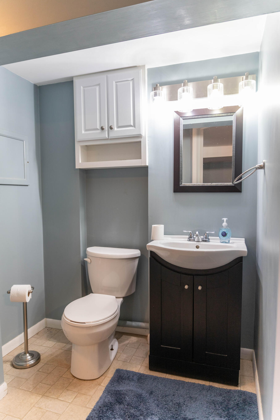
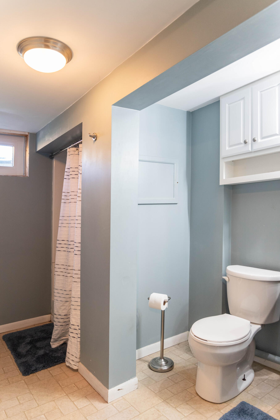
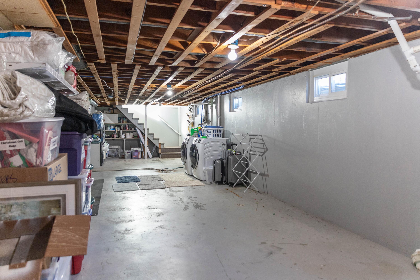
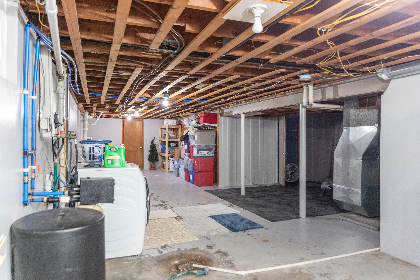
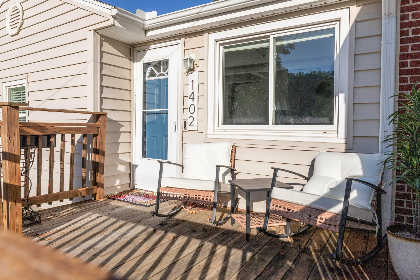
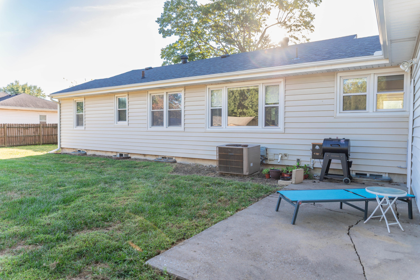
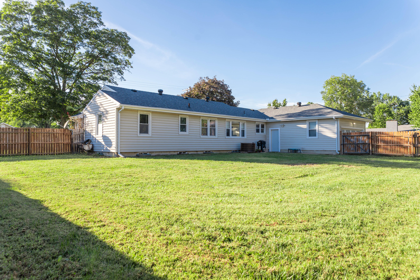
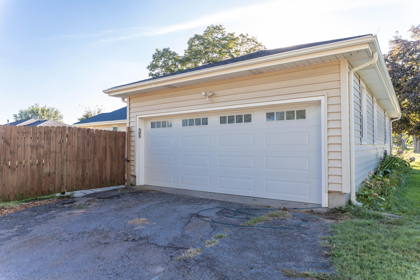
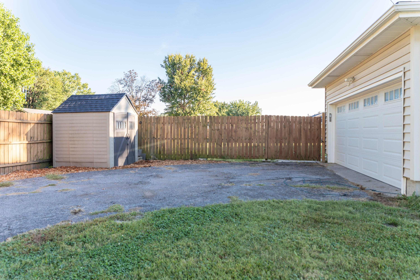
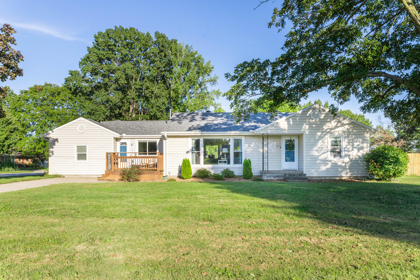
This sprawling 3 bedroom, 2 bathroom ranch home with a 2-car garage offers 1,859 sq. ft. on the main level and a central Marshall location with convenient access to Missouri Valley University, shopping, parks, and schools. The open floor plan connects the kitchen, dining room, and living room, while large picture windows in both the living and dining areas bring abundant natural light into the space. The kitchen features granite countertops, stainless steel appliances, including a gas range, and plenty of cabinetry. Modern updates throughout the home include shiplap accents, with wood floors extending through much of the main living space, carpet in the bedrooms, and vinyl flooring in the kitchen and bathroom. The basement adds a large finished bonus room and second bathroom, plus approximately 1,000 sq. ft. of unfinished space offering plenty of room for storage or future use. Outside, the large privacy-fenced backyard provides plenty of usable outdoor space. An easily transferable home warranty, including HVAC coverage, is also included with the purchase and provides coverage through June 15, 2027. Don't miss out on this one--call today!
Details
| MLS # | 437724 |
|---|---|
| Listing Type | For Sale |
| Style | House |
| Sub-Type | Resale |
| Year | 1958 |
| Days On Site | 35 |
| Listing Provided By | Waypoint Property Group | Jacob Phillips |
Features
| Bed(s) | 3 |
|---|---|
| Bath(s) | 2 Total |
| SQ Feet | 2,203 |
| Garage | 2 |
| Basement | Y |
| Zoning | R-1 One- Family Dwelling* |
| Acreage | 0.32 |
Interior
| Rooms Total | 2 |
|---|---|
| Heating | Forced Air, Natural Gas |
| Heating Yes / No | Yes |
| Cooling | Central Electric, Ceiling/Paddle Fan(s) |
| Cooling Yes / No | Yes |
| Appliances | Refrigerator, Microwave, Gas Range, Disposal, Dishwasher, Oven, Water Softener Owned |
| Interior Features | Attic Fan, Liv/Din Combo, Granite Counters, Cabinets-Wood |
| Window Features | Windows-Vinyl |
Exterior
| Roof | Shingle |
|---|---|
| Foundation Details | Poured Concrete |
| Patio And Porch Features | Back, Deck, Front Porch |
| Fencing | Backyard, Privacy, Wood |
Parking
| Parking Features | Attached, Rear Entry, Driveway |
|---|---|
| Garage Spaces | 2 |
Utilities
| Utilities | Fiber Optic Internet, Cable Available, Trash-City |
|---|
Taxes
| Tax Legal Description | LOT 45 AND THE NORTH 30 FEET OF LOT 46 OF SOUTHLAND PARK ADDITION TO THE CITY OF MARSHALL, SALINE COUNTY MISSOURI |
|---|
Area Information
| State | MO |
|---|---|
| County | Saline |
| City | MARSHALL |
| Zip Code | 65340 |
| Area | Boone Northeast |
| Subarea | Boone Northeast |
| Community Name | MARSHALL |
| School District | Marshall |
| Elementary School | Other |
| High School | Marshall |
| Listing VS Median (in MARSHALL) | |
Price: $260,000 low | high Med: $169,950 sqft: 2,203 low | high Med: 1,168 $ / sqft: $118 low | high Med: $147 On site: 35 low | high Med: 30.5 | |
Request a showing
Request a showing
Contact
Learn More About This Property

| State | MO |
|---|---|
| County | Saline |
| City | MARSHALL |
| Zip Code | 65340 |
| Area | Boone Northeast |
| Subarea | Boone Northeast |
| Community Name | MARSHALL |
| School District | Marshall |
| Elementary School | Other |
| High School | Marshall |
| Listing VS Median (in MARSHALL) | |
Price: $260,000 low | high Med: $169,950 sqft: 2,203 low | high Med: 1,168 $ / sqft: $118 low | high Med: $147 On site: 35 low | high Med: 30.5 | |
 Listings courtesy of Maris MLS as distributed by MLS GRID.
Based on information submitted to the MLS GRID as of All data is obtained from various sources and may not have been verified by broker or MLS GRID. Supplied Open House Information is subject to change without notice. All information should be independently reviewed and verified for accuracy. Properties may or may not be listed by the office/agent presenting the information.
The Digital Millennium Copyright Act of 1998, 17 U.S.C. § 512 (the “DMCA”) provides recourse for copyright owners who believe that material appearing on the Internet infringes their rights under U.S. copyright law. If you believe in good faith that any content or material made available in connection with our website or services infringes your copyright, you (or your agent) may send us a notice requesting that the content or material be removed, or access to it blocked. Notices must be sent in writing by email to DMCAnotice@MLSGrid.com.
