
Description
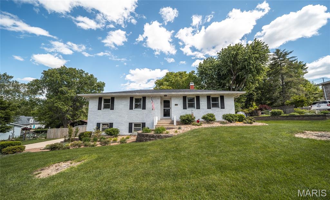
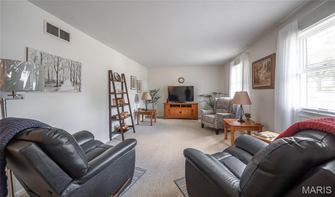
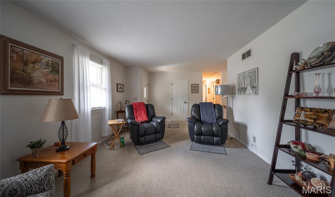
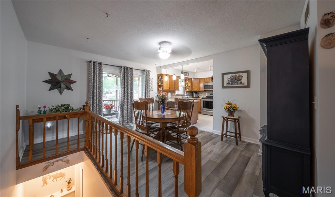
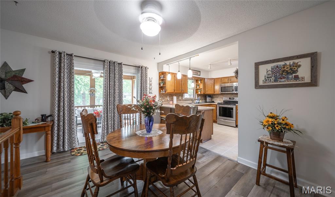
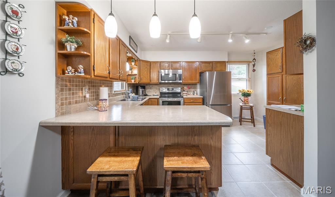
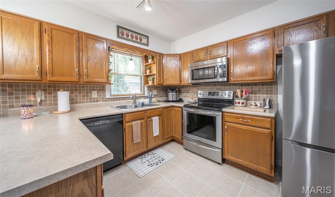
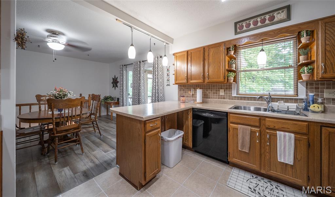
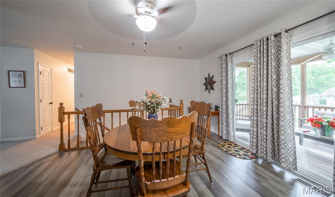
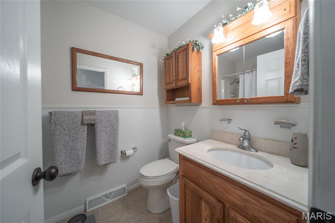
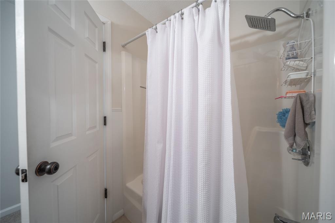
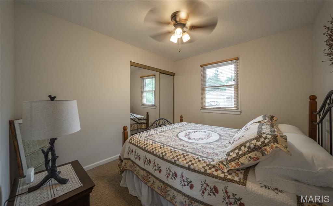
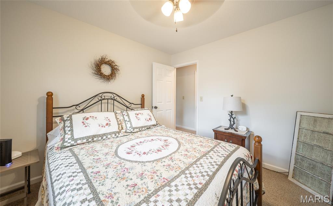
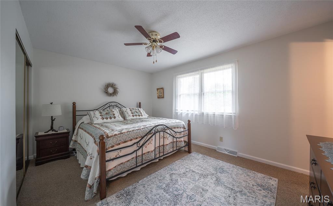
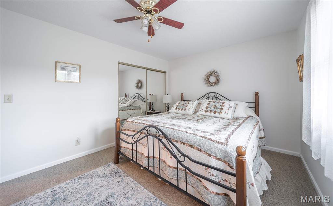
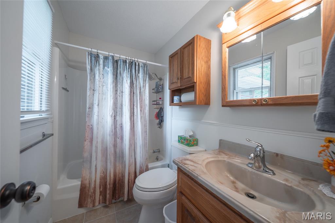
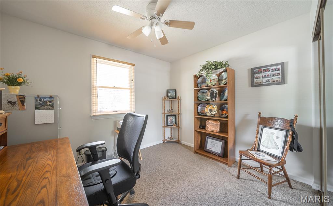
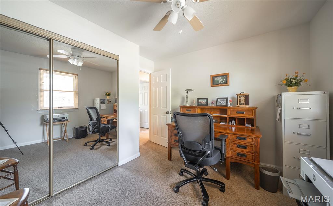
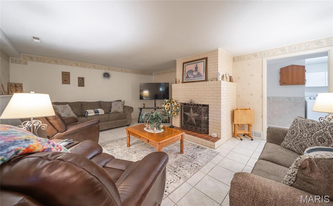
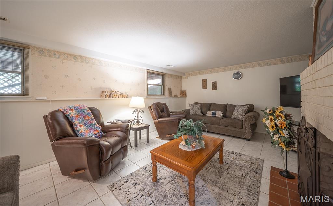
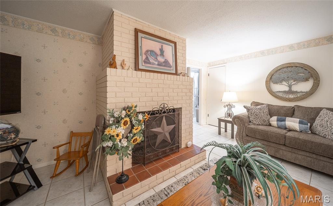
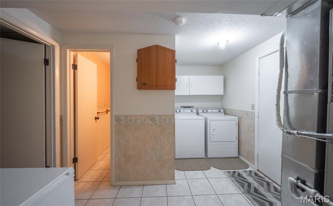
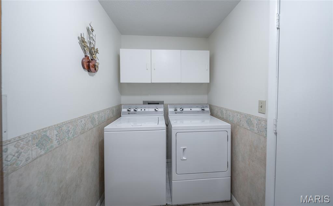
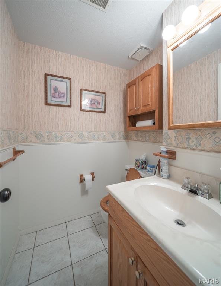
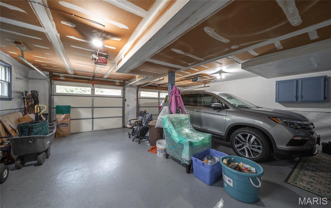
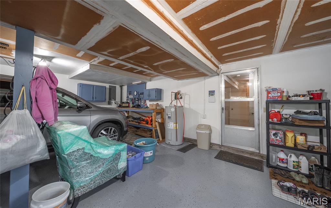
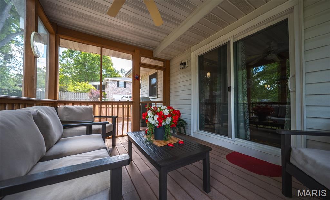
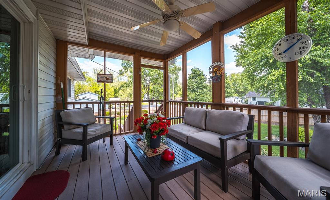
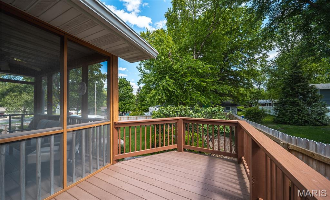
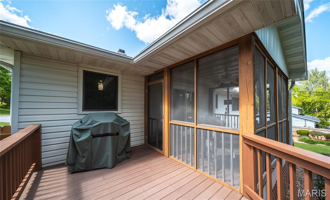
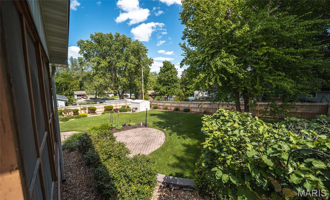
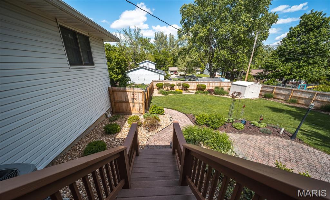
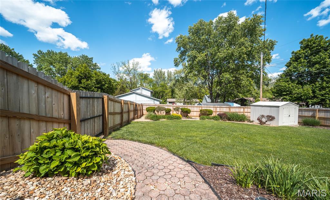
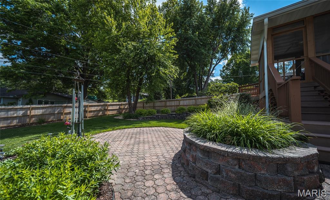
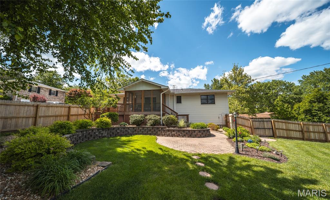
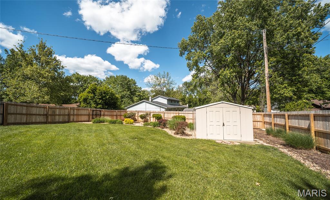
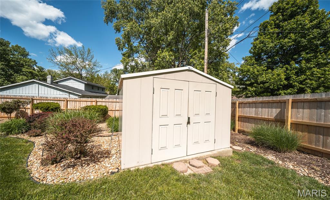
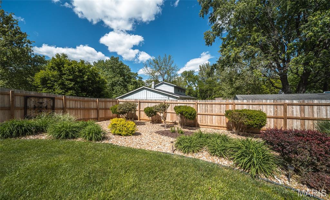
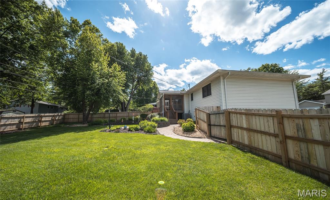
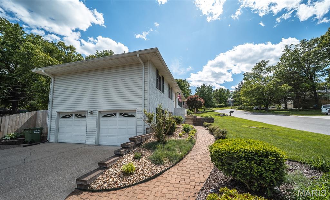
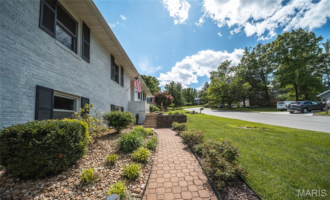
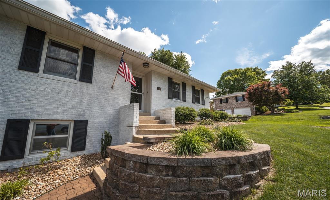
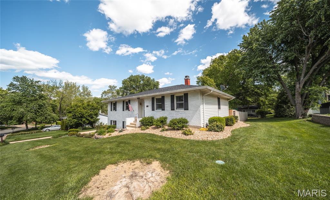
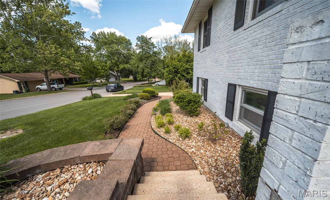
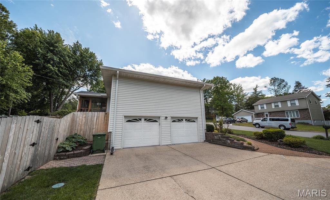
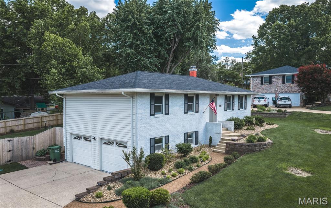
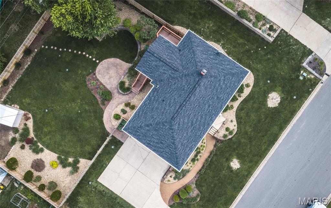
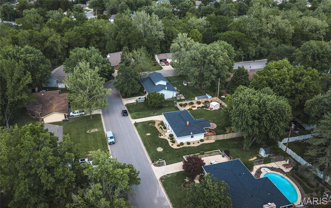
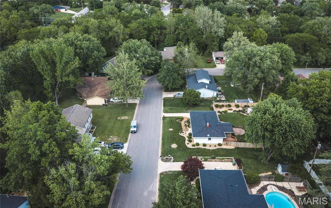
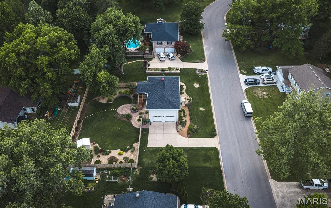
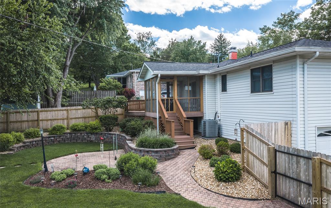
Step into a home that truly checks all the boxes-where thoughtful updates, stylish finishes, and inviting spaces come together to create a place you'll love coming home to. This beautifully maintained 3-bedroom, 2.5-bath home offers a warm, welcoming feel from the moment you arrive, highlighted by immaculate landscaping and eye-catching curb appeal. Inside, you'll appreciate the seamless blend of comfort and modern design. Luxury vinyl plank flooring flows throughout the main living areas, while plush carpeting in the bedrooms adds a cozy retreat at the end of the day. The kitchen is both functional and stylish, featuring stainless steel appliances, updated light fixtures, and a layout that makes everyday living and entertaining effortless. The lower-level living room offers a perfect spot to unwind, complete with a gas fireplace that creates a cozy ambiance year-round. Step outside and discover your own private oasis-whether you're hosting friends on the composite deck, enjoying quiet mornings on the screened-in porch, or relaxing on the stone patio, this home is designed for outdoor living. The new cedar privacy fence that was installed in 2025 enhances both beauty and seclusion. Additional upgrades like a new roof in 2025, new water heater in 2025, and an epoxy-coated garage floor provide peace of mind and added value. This home truly offers the lifestyle you've been searching for-schedule your private showing today before it's gone!
Details
| MLS # | 26026293 |
|---|---|
| Listing Type | For Sale |
| Style | House |
| Sub-Type | Resale |
| Status | Active |
| Year | 1975 |
| Days On Site | 166 |
| Listing Provided By | EXP Realty LLC | Michael Odle |
Features
| Bed(s) | 3 |
|---|---|
| Bath(s) | 3 Total |
| SQ Feet | 2,440 |
| Garage | 2 |
| Basement | Y |
| Story(s) | 1 |
| Acreage | 0.33 |
Interior
| Rooms Total | 8 |
|---|---|
| Cooling | Central Air, Electric, Heat Pump |
| Heating | Electric, Heat Pump, Natural Gas |
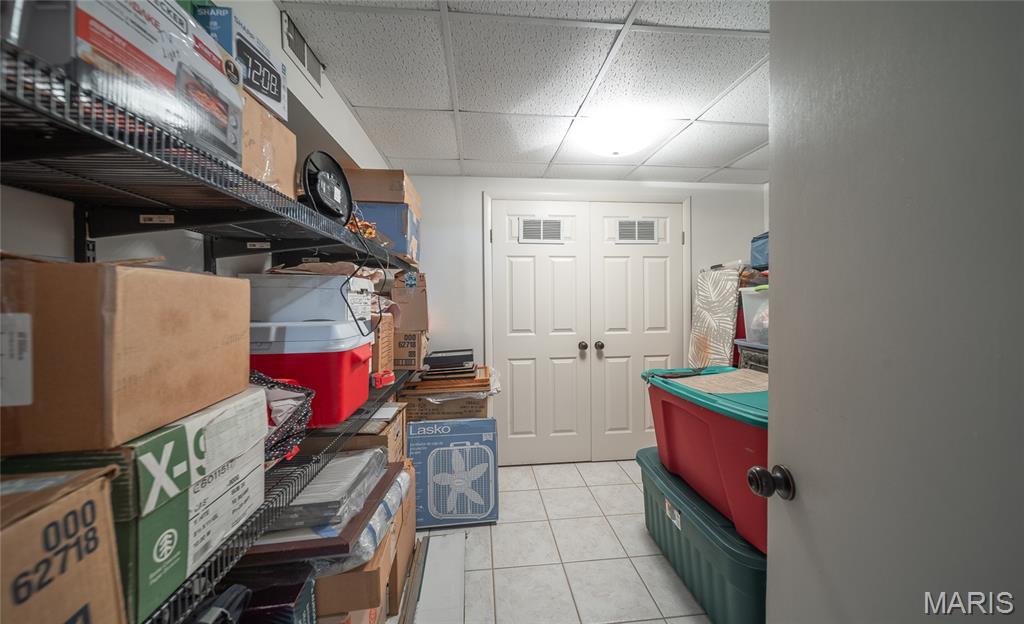
| Interior Features | Breakfast Bar, Ceiling Fan(s), Eat-in Kitchen, High Speed Internet, Kitchen/Dining Room Combo, Lever Faucets, Open Floorplan, Pantry, Storage |
| Appliances | Stainless Steel Appliance(s), Dishwasher, Microwave, Electric Oven, Electric Range, Refrigerator, Water Heater |
Exterior
| Construction Materials | Brick Veneer, Frame, Vinyl Siding |
|---|---|
| Lot Features | Back Yard, Front Yard, Gentle Sloping, Landscaped, Sprinklers In Front, Sprinklers In Rear, Terraced |
| Fencing | Back Yard, Privacy, Wood |
Parking
| Garage Yes / No | Yes |
|---|---|
| Attached Garage Yes / No | Yes |
| Parking Features | Attached, Basement, Concrete, Driveway, Garage, Garage Door Opener, Garage Faces Side |
Utilities
| Utilities | Natural Gas Available |
|---|---|
| Electric | Other |
| Sewer | Public Sewer |
Taxes
| Property | 1393 |
|---|
Area Information
| State | MO |
|---|---|
| County | Phelps |
| City | Rolla |
| Zip Code | 65401 |
| Area | Rolla |
| Community Name | Wedgewood Manor |
| School District | Rolla Sr. High |
| Elementary School | Col. John B. Wyman Elem. |
| High School | Rolla Sr. High |
| Listing VS Median (in Wedgewood Manor) | |
Price: $319,000 low | high Med: $293,450 sqft: 2,440 low | high Med: 2,012 $ / sqft: $131 low | high Med: $150 On site: 166 low | high Med: 99.5 | |
Market Activity 65401
Request a showing
Request a showing
 Listings courtesy of Maris MLS as distributed by MLS GRID.
Based on information submitted to the MLS GRID as of October 12, 2026 at 10:31:49 PM PDT All data is obtained from various sources and may not have been verified by broker or MLS GRID. Supplied Open House Information is subject to change without notice. All information should be independently reviewed and verified for accuracy. Properties may or may not be listed by the office/agent presenting the information.
The Digital Millennium Copyright Act of 1998, 17 U.S.C. § 512 (the “DMCA”) provides recourse for copyright owners who believe that material appearing on the Internet infringes their rights under U.S. copyright law. If you believe in good faith that any content or material made available in connection with our website or services infringes your copyright, you (or your agent) may send us a notice requesting that the content or material be removed, or access to it blocked. Notices must be sent in writing by email to DMCAnotice@MLSGrid.com.
Contact
Learn More About This Property

| State | MO |
|---|---|
| County | Phelps |
| City | Rolla |
| Zip Code | 65401 |
| Area | Rolla |
| Community Name | Wedgewood Manor |
| School District | Rolla Sr. High |
| Elementary School | Col. John B. Wyman Elem. |
| High School | Rolla Sr. High |
| Listing VS Median (in Wedgewood Manor) | |
Price: $319,000 low | high Med: $293,450 sqft: 2,440 low | high Med: 2,012 $ / sqft: $131 low | high Med: $150 On site: 166 low | high Med: 99.5 | |
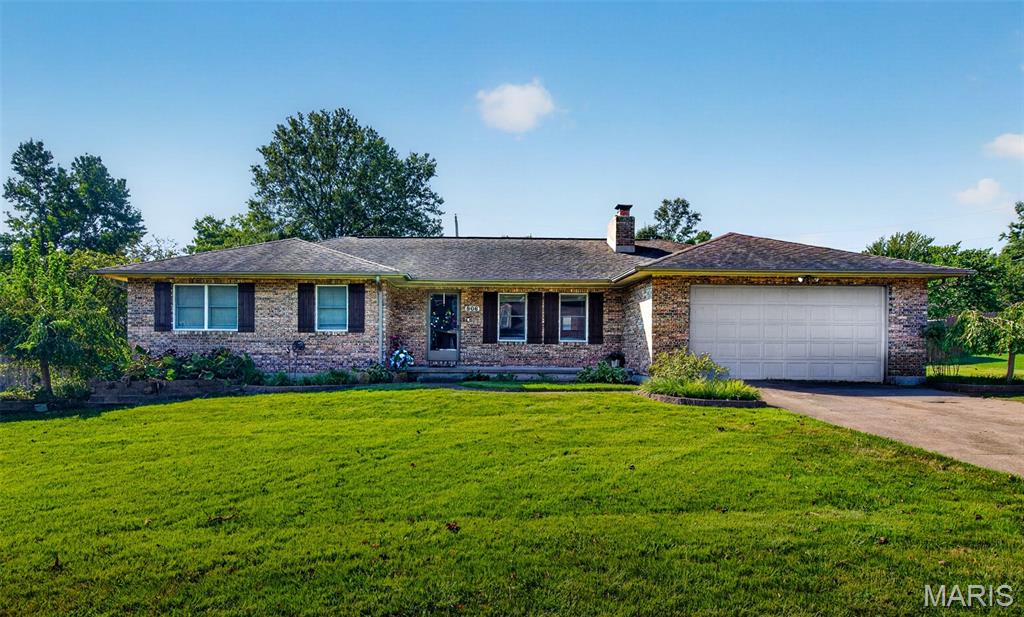 | $267,900906 Laurel DriveRolla, MO 65401 |
Listings courtesy of Maris MLS as distributed by MLS GRID.
Based on information submitted to the MLS GRID as of All data is obtained from various sources and may not have been verified by broker or MLS GRID. Supplied Open House Information is subject to change without notice. All information should be independently reviewed and verified for accuracy. Properties may or may not be listed by the office/agent presenting the information.
The Digital Millennium Copyright Act of 1998, 17 U.S.C. § 512 (the “DMCA”) provides recourse for copyright owners who believe that material appearing on the Internet infringes their rights under U.S. copyright law. If you believe in good faith that any content or material made available in connection with our website or services infringes your copyright, you (or your agent) may send us a notice requesting that the content or material be removed, or access to it blocked. Notices must be sent in writing by email to DMCAnotice@MLSGrid.com.
