 Price Reduced Listing
100 Conway Cove Drive,Chesterfield, MO 63017
Chesterfield, MO 63017

Description
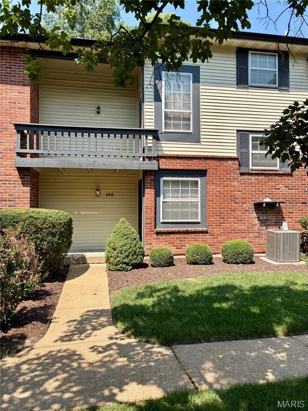
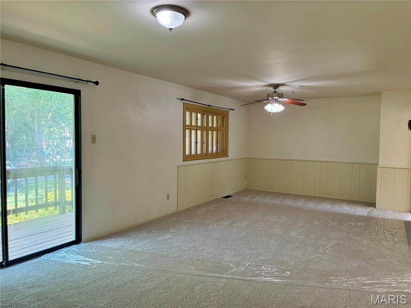
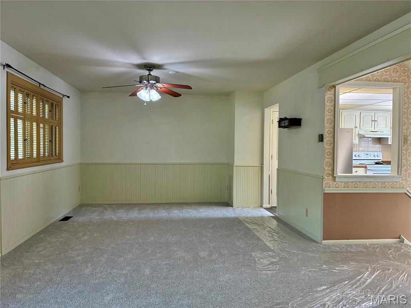
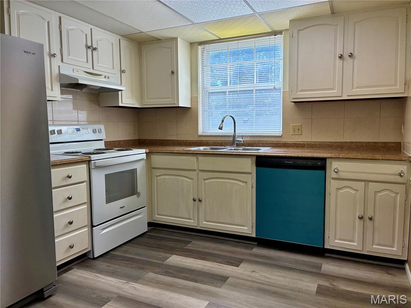
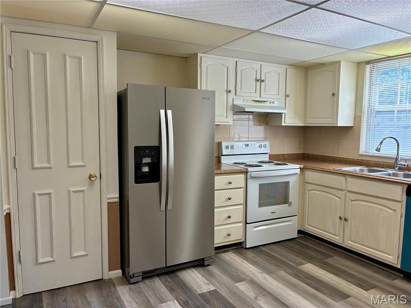
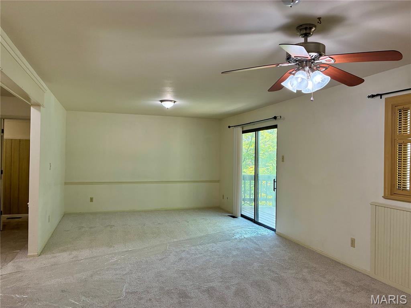
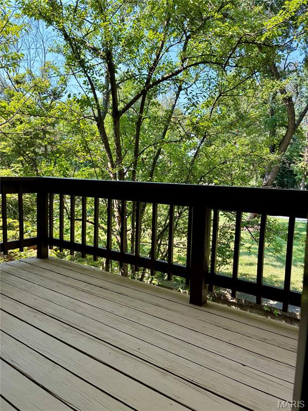
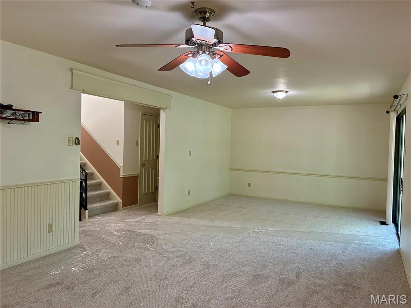
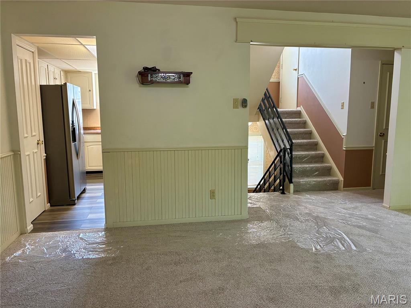
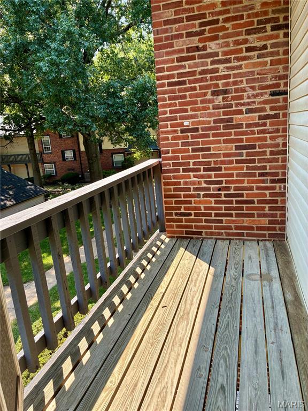
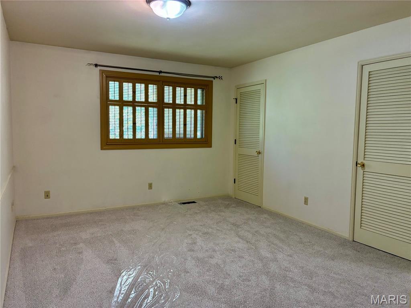
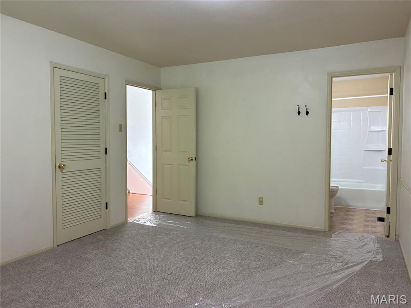
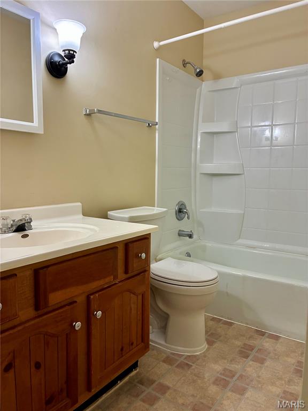
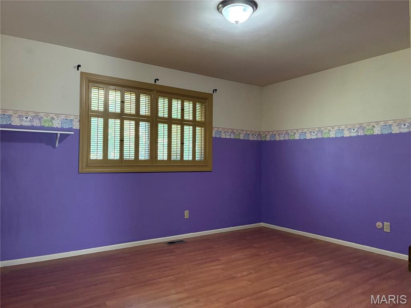
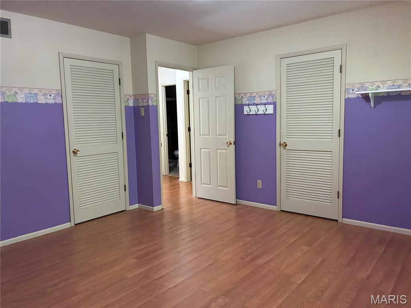
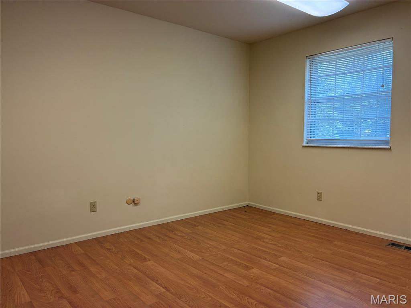
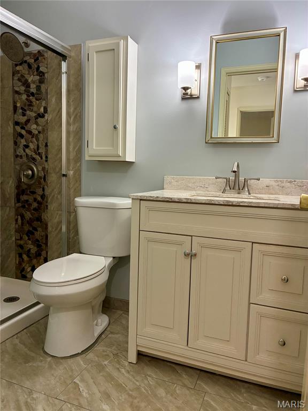
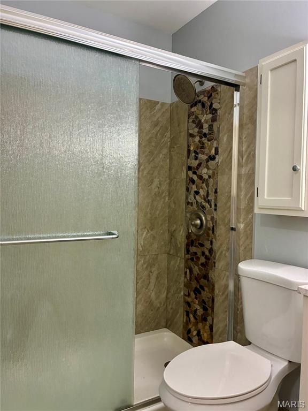
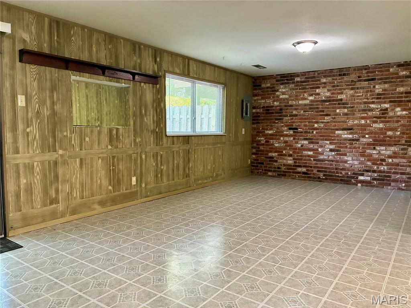
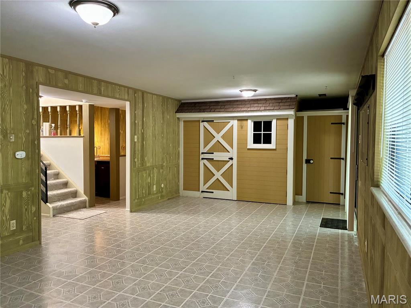
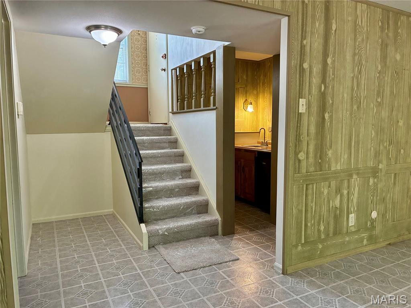
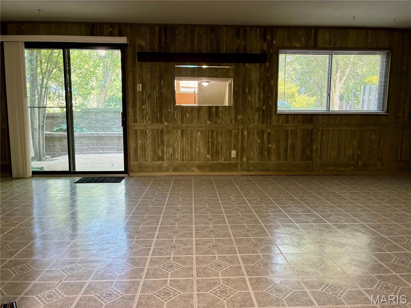
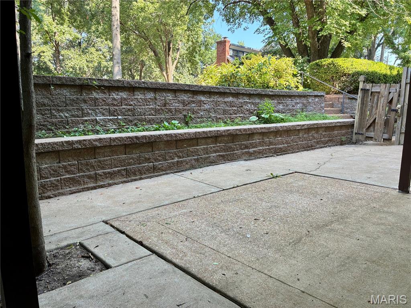
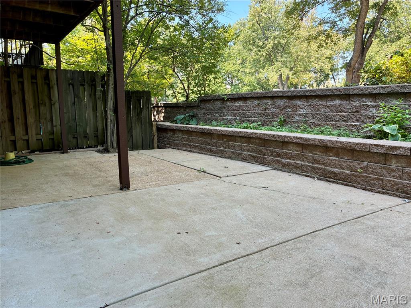
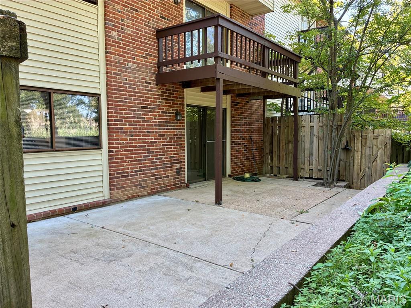
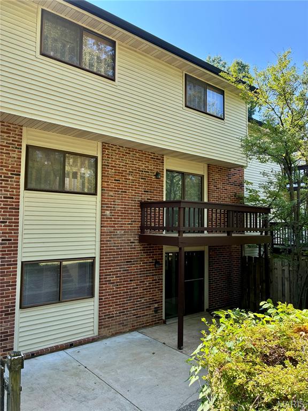
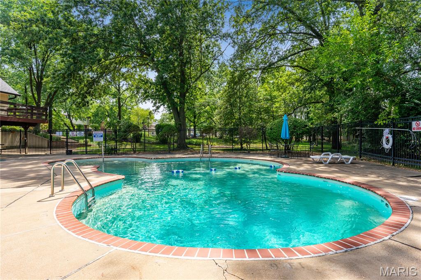
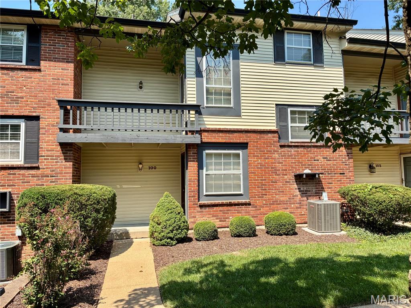
Spacious 3 Bedroom, 2 Full & 2 Half Bath Townhome offering approx. 1,944 sq ft of versatile living space across three levels. Highly desirable Chesterfield location within the coveted Conway Cove community & highly rated Parkway Central School District. The main level features an eat-in Kitchen with luxury vinyl flooring, ample cabinet & counter space, convenient pantry, and new range, dishwasher & refrigerator (all 8/2026). The open Living & Dining Room offers new carpet (8/2026), lighted ceiling fan & access to the back deck. Main level Half Bath and handy walk-in closet for extra storage space. The upper level provides a spacious Primary Suite with new carpeting, double closets & Full Bath, plus two additional Bedrooms both featuring laminate flooring, including Bedroom 2 with double closets. Updated Hall Full Bath. A front balcony deck is accessed at the landing between the main & upper levels & provides another outside relaxing space. The finished lower level expands the living space with a large Family/Rec Room featuring walk-out access to an expanded patio. Wet Bar area with new mini refrigerator, Half Bath & Laundry/Utility Room equipped with washer, dryer & laundry sink. An enclosed flex space at one end of the Rec Room, offers versatility for a hobby area, workspace or extra storage. Air ducts recently cleaned & sanitized. Complex amenities include subdivision pool. Enjoy a 1-car garage space in the detached garage just outside the front door, plus 1 additional assigned parking space & abundant visitor parking. Prime location with easy access to shopping, dining, activities & major highways. Lease includes water, sewer, trash & exterior maintenance; tenant only pays electric & gas. No pets. Non-smoking property.
Details
| MLS # | 26046402 |
|---|---|
| Listing Type | For Lease |
| Style | Town House |
| Status | Active |
| Year | 1973 |
| Days On Site | 101 |
| Listing Provided By | Coldwell Banker Realty - Gundaker | Stephanie Nelson |
Features
| Bed(s) | 3 |
|---|---|
| Bath(s) | 4 Total |
| SQ Feet | 1,944 |
| Garage | 1 |
| Basement | Y |
| Pool | Yes |
| Story(s) | 2 |
| Acreage | 0.26 |
Interior
| Cooling | Ceiling Fan(s), Central Air |
|---|---|
| Heating | Forced Air, Gas |
| Interior Features | Ceiling Fan(s), Entrance Foyer, Pantry, Wet Bar |
| Appliances | Dishwasher, Disposal, Dryer, Range Hood, Electric Range, Refrigerator, Washer |
Exterior
| Construction Materials | Brick Veneer, Vinyl Siding |
|---|
Parking
| Garage Yes / No | Yes |
|---|---|
| Parking Features | Additional Parking, Assigned, Detached, Garage, Parking Lot |
Location
| Community Features | Pool, Sidewalks, Street Lights |
|---|
Taxes
| Property | 2682 |
|---|
Area Information
| State | MO |
|---|---|
| County | St. Louis |
| City | Chesterfield |
| Zip Code | 63017 |
| Area | Parkway Central |
| Community Name | Conway Cove Sec 3 Condo |
| School District | Parkway Central High |
| Elementary School | Shenandoah Valley Elem. |
| High School | Parkway Central High |
| Listing VS Median (in Conway Cove Sec 3 Condo) | |
Price: $2,000 low | high Med: $2,000 sqft: 1,944 low | high Med: 1,944 $ / sqft: $1 low | high Med: $1 On site: 101 low | high Med: 101 | |
Market Activity 63017
Request a showing
Request a showing
 Listings courtesy of Maris MLS as distributed by MLS GRID.
Based on information submitted to the MLS GRID as of November 1, 2026 at 2:57:50 PM PST All data is obtained from various sources and may not have been verified by broker or MLS GRID. Supplied Open House Information is subject to change without notice. All information should be independently reviewed and verified for accuracy. Properties may or may not be listed by the office/agent presenting the information.
The Digital Millennium Copyright Act of 1998, 17 U.S.C. § 512 (the “DMCA”) provides recourse for copyright owners who believe that material appearing on the Internet infringes their rights under U.S. copyright law. If you believe in good faith that any content or material made available in connection with our website or services infringes your copyright, you (or your agent) may send us a notice requesting that the content or material be removed, or access to it blocked. Notices must be sent in writing by email to DMCAnotice@MLSGrid.com.
Contact
Learn More About This Property

| State | MO |
|---|---|
| County | St. Louis |
| City | Chesterfield |
| Zip Code | 63017 |
| Area | Parkway Central |
| Community Name | Conway Cove Sec 3 Condo |
| School District | Parkway Central High |
| Elementary School | Shenandoah Valley Elem. |
| High School | Parkway Central High |
| Listing VS Median (in Conway Cove Sec 3 Condo) | |
Price: $2,000 low | high Med: $2,000 sqft: 1,944 low | high Med: 1,944 $ / sqft: $1 low | high Med: $1 On site: 101 low | high Med: 101 | |
Listings courtesy of Maris MLS as distributed by MLS GRID.
Based on information submitted to the MLS GRID as of All data is obtained from various sources and may not have been verified by broker or MLS GRID. Supplied Open House Information is subject to change without notice. All information should be independently reviewed and verified for accuracy. Properties may or may not be listed by the office/agent presenting the information.
The Digital Millennium Copyright Act of 1998, 17 U.S.C. § 512 (the “DMCA”) provides recourse for copyright owners who believe that material appearing on the Internet infringes their rights under U.S. copyright law. If you believe in good faith that any content or material made available in connection with our website or services infringes your copyright, you (or your agent) may send us a notice requesting that the content or material be removed, or access to it blocked. Notices must be sent in writing by email to DMCAnotice@MLSGrid.com.
